90 Church Street
90 Church Street
90 Church Street
90 Church Street
90 Church Street
90 Church Street
90 Church Street
90 Church Street
90 Church Street
90 Church Street
90 Church Street
90 Church Street
90 Church Street
90 Church Street
90 Church Street
90 Church Street
90 Church Street
90 Church Street
90 Church Street
90 Church Street
90 Church Street
90 Church Street
90 Church Street
90 Church Street
90 Church Street
90 Church Street
90 Church Street
90 Church Street
90 Church Street
90 Church Street
90 Church Street
90 Church Street
SEE ALL PHOTOS
90 Church Street
90 Church Street
90 Church Street
90 Church Street
90 Church Street
90 Church Street
90 Church Street
90 Church Street
90 Church Street
90 Church Street
90 Church Street
90 Church Street
90 Church Street
90 Church Street
90 Church Street
90 Church Street
90 Church Street
90 Church Street
90 Church Street
90 Church Street
90 Church Street
90 Church Street
90 Church Street
90 Church Street
90 Church Street
90 Church Street
90 Church Street
90 Church Street
90 Church Street
90 Church Street
90 Church Street
90 Church Street
Courtesy of William Raveis Real Estate
Sold

90 Church Street

90 Church Street, Guilford, Connecticut 06437

$610,000
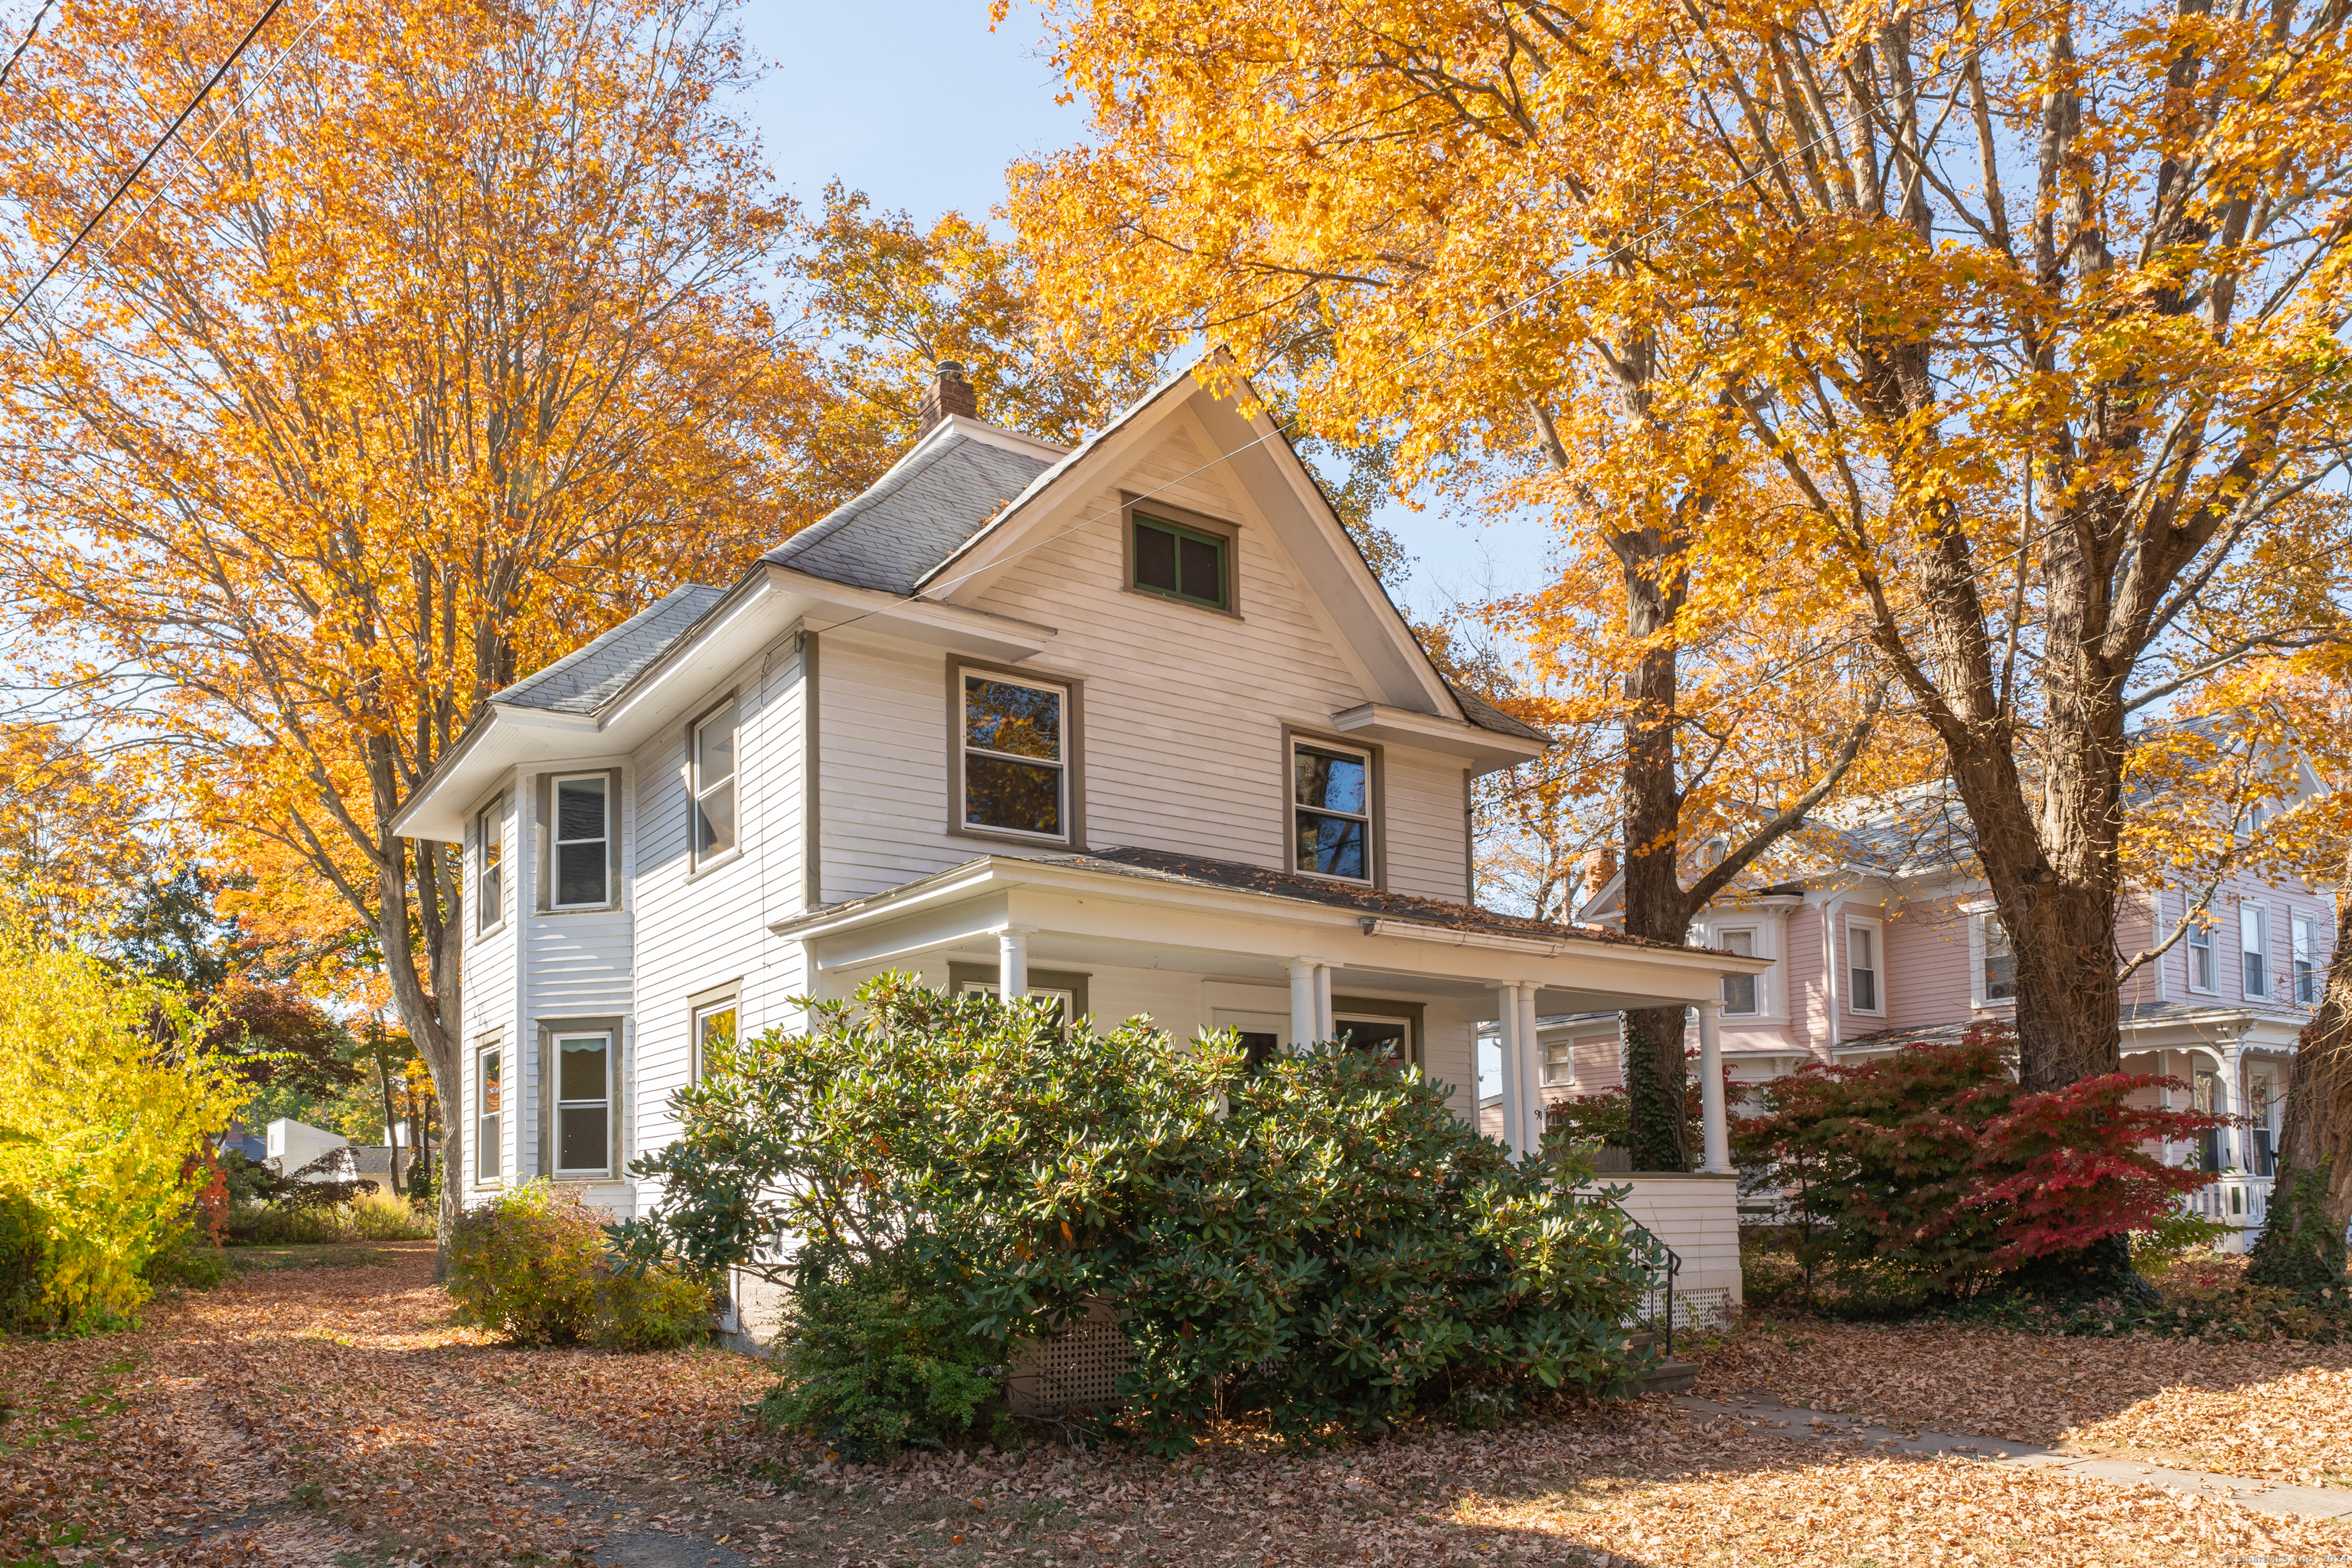
Victorian Style home with great covered front porch is located one block to the Guilford Green and in the Historic District. The home has many original features (stairway banister and leaded glass feature window in the stairs) and important upgrades (newer septic, replacement thermopane windows, rebuilt foundation), The front door opens to a very large foyer with a nice view of the turned staircase. To the left is the living room which opens to the dining room which has an attractive bay window. Between the dining room and the kitchen is a half bath. The kitchen is spacious and was renovated a few decades ago. The bonus is that the kitchen was expanded, creating a "family room" of sorts with lots of storage, a gas fired heater, skylight and a door to the newer deck. Upstairs there are three bedrooms and a large, renovated bath with a tiled shower stall and washer/dryer.

3
beds

2
baths

1,688 Sq.Ft. LIVING AREA

10,890 Sq.Ft. lot

Leigh Whiteman

Leigh Whiteman

Features & Amenities

Interior

  • total bedrooms3
  • Total bathrooms2
  • full bathroom1
  • half bathroom1
  • Laundry room Upper Level
  • APPLIANCES Electric Range, Microwave, Refrigerator, Washer, Dryer

Area & Lot

  • Status Sold
  • Date Sold November 27, 2024
  • Living Area1,688 Sq.Ft.
  • Total Area1,688 Sq.Ft.
  • Lot Area10,890 Sq.Ft.
  • MLS® ID24052681
  • TypeResidential
  • YEAR BUILT1895
  • NeighborhoodGuilford
  • Architecture StylesColonial
  • Water FrontageNot Applicable
  • Elementary SchoolA. W. Cox
  • High SchoolGuilford

Exterior

  • water SourcePublic Water Connected
  • roofAsphalt Shingle
  • lot featuresFence - Partial, Dry, Level Lot
  • parkingDriveway
  • HEAT TYPEHot Air
  • AIR CONDITIONINGNone
  • sewerSeptic
  • SubstructureBlock
  • other exterior FeaturesShed, Deck, Covered Deck

Financial

  • Sales Price$610,000
  • Real Estate Tax $9,128/yr
  • Zoning R-1

Guilford

A charming town situated on the Long Island Sound shoreline. Noted for it's historic homes, town green and coastal community.

Explore

Work With Us

The vision of The Whiteman Team at William Raveis Real Estate is to be able to guide people successfully through the home buying and home selling process and, thereby, be allowed to participate in the joy and excitement experienced by the clients along the way.

Follow Us On Instagram