9 Hemlock Hill Road
Sold

9 Hemlock Hill Road

9 Hemlock Hill Road, Clinton, CT 06413

$700,000
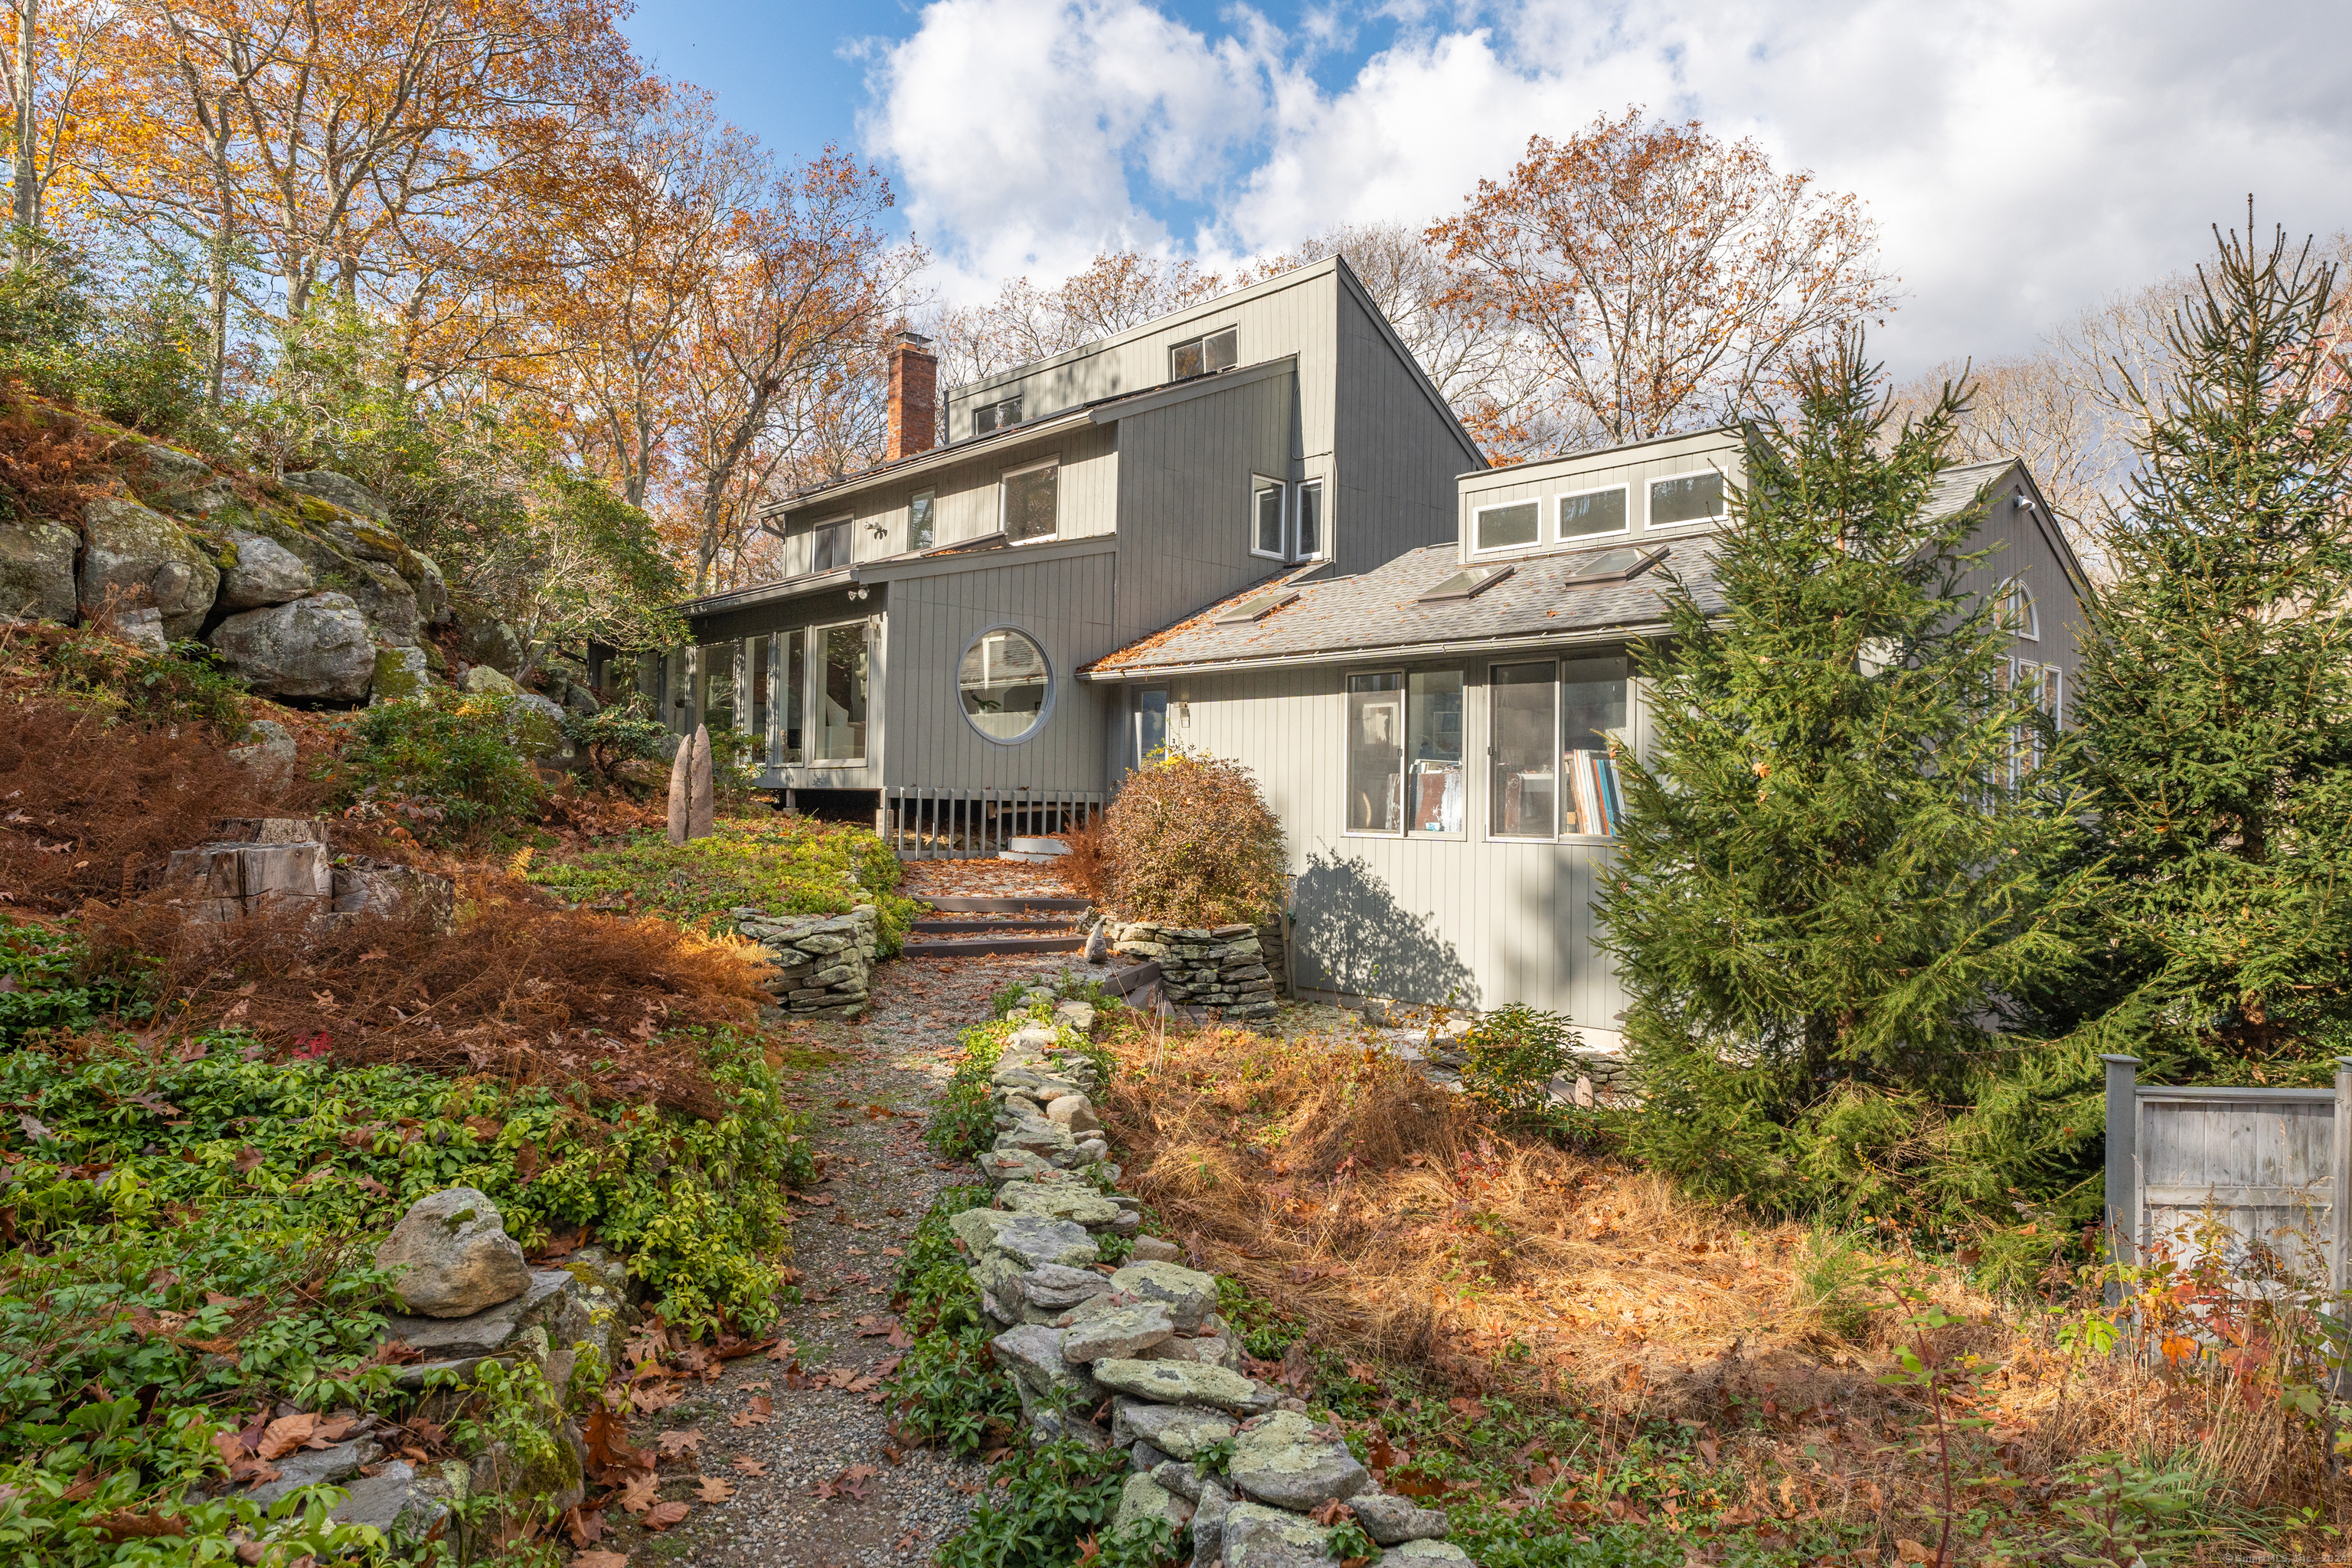
DRAMA and SOPHISTICATION. This Contemporary Home, built in 1973, has been expanded and beautifully enhanced to create a strikingly dramatic home. the rooms on the main floor, while individually distinctive, flow from one to the next with ease. The Solarium, at the back of the house is particularly impactful with walls of floor-to-ceiling glass, five skylights, and views of the landscaped granite rock out-cropping. The Kitchen has been completely remodeled with up-to-date materials, appliances, and center island. A special feature of the home is the large studio that has windows on three sides. The space is now a real workspace and could easily become a finished Bonus room or main floor Primary Suite with lux bath and walk-in closets. The lower level has many built-in shelves and storage and has one of the two fireplaces. The other fireplace is in the living room. The top floor has three bedrooms including the Primary bedroom with ensuite bath, double closets and a "Juliette" balcony accessed by siders. The upstairs hall overlooks the dining room. Outside there is an extensive deck that is well screened from the road by plentiful, mature plantings. There is a storage shed and a play/tree house on the property plus a whole house "Generac" generator.

3
beds

3
baths

3,620 Sq.Ft. LIVING AREA

1 Acres lot

Leigh Whiteman

Leigh Whiteman

Features & Amenities

Interior

  • total bedrooms3
  • Total bathrooms3
  • full bathrooms2
  • half bathroom1
  • Laundry room Lower Level
  • APPLIANCES Gas Cooktop, Wall Oven, Microwave, Refrigerator, Dishwasher, Washer, Dryer
  • other interior Features Cable - Pre-wired, Open Floor Plan

Area & Lot

  • Status Sold
  • Date Sold January 17, 2025
  • Living Area3,620 Sq.Ft.
  • Total Area3,620 Sq.Ft.
  • Lot Area1 Acres
  • MLS® ID24058414
  • TypeResidential
  • YEAR BUILT1973
  • Architecture StylesContemporary
  • Water FrontageNot Applicable
  • Elementary SchoolLewin G. Joel
  • High SchoolMorgan

Exterior

  • Garage Space2.0
  • water SourcePrivate Well
  • roofAsphalt Shingle
  • lot featuresBorders Open Space, Sloping Lot, On Cul-De-Sac, Professionally Landscaped
  • parkingUnder House Garage, Paved, Driveway
  • HEAT TYPEHot Air
  • AIR CONDITIONINGCentral Air
  • sewerSeptic
  • SubstructureConcrete
  • other exterior FeaturesBalcony, Shed, Deck, Gutters, Patio

Financial

  • Sales Price$700,000
  • Buyer Agency Compensation 2.5%
  • Real Estate Tax $7,226/yr
  • Zoning R-80

Work With Us

The vision of The Whiteman Team at William Raveis Real Estate is to be able to guide people successfully through the home buying and home selling process and, thereby, be allowed to participate in the joy and excitement experienced by the clients along the way.

Follow Us On Instagram