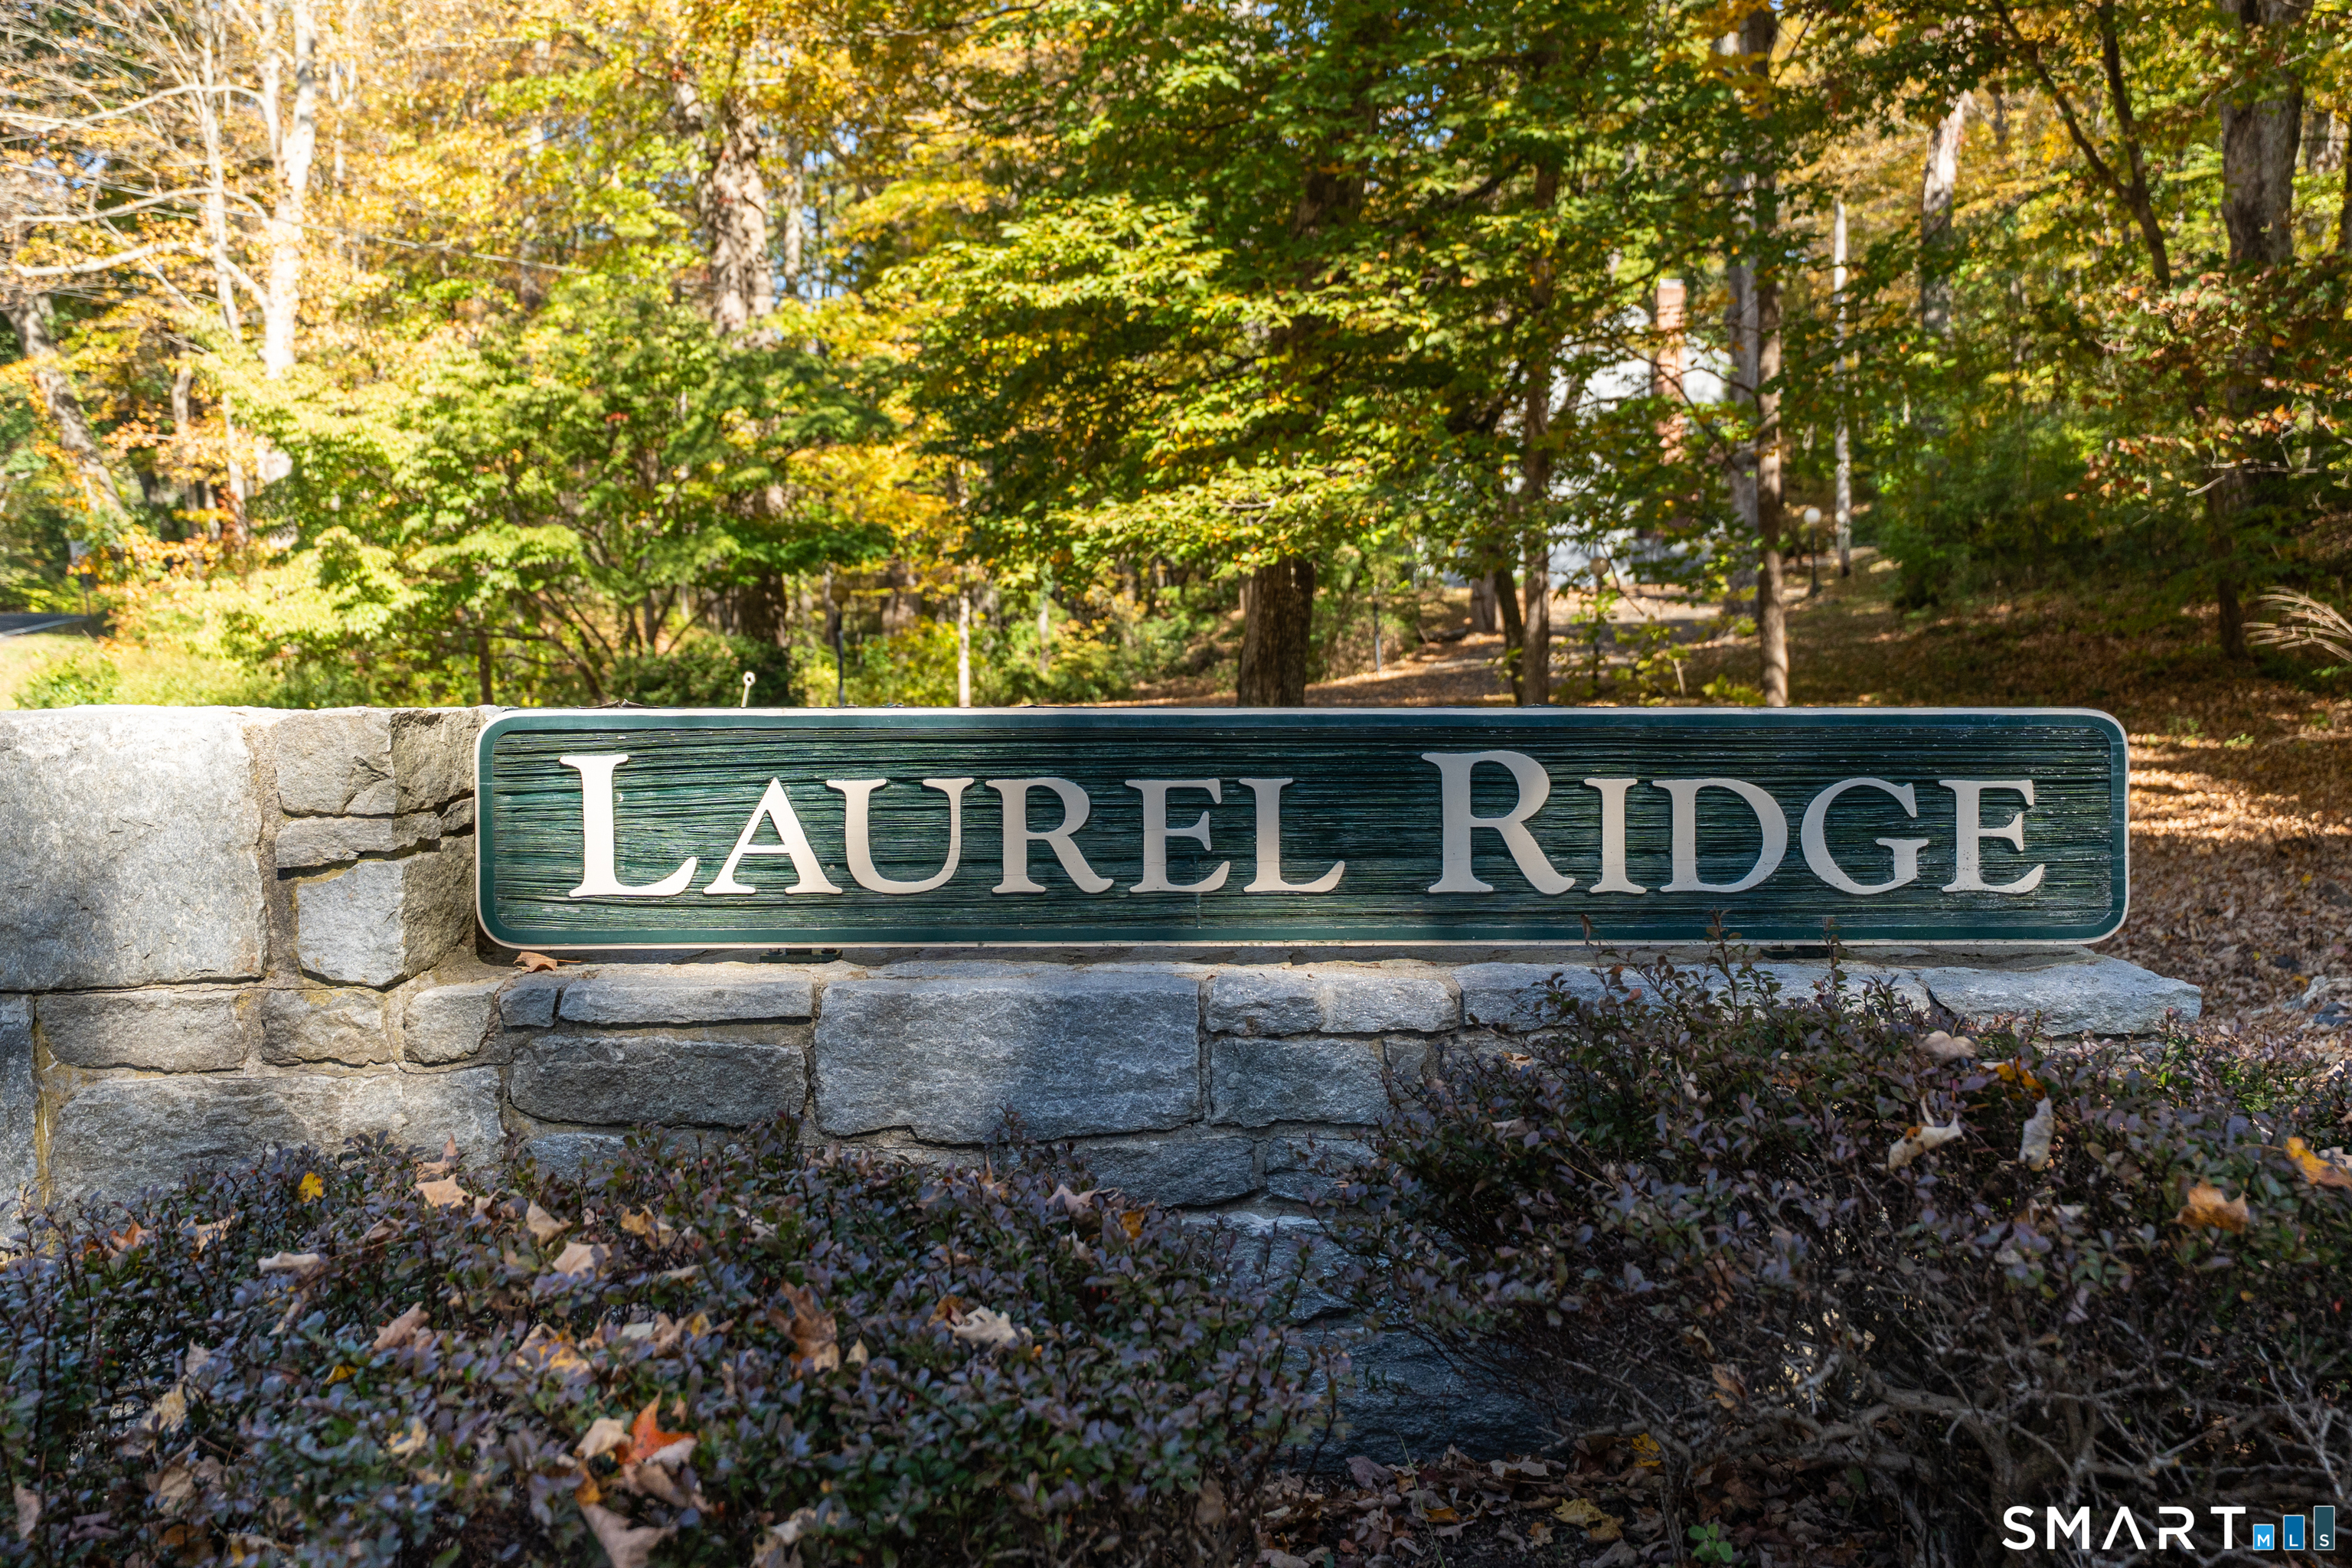
7 Laurel Ridge Road
7 Laurel Ridge Road
7 Laurel Ridge Road
7 Laurel Ridge Road
7 Laurel Ridge Road
7 Laurel Ridge Road
7 Laurel Ridge Road
7 Laurel Ridge Road
7 Laurel Ridge Road
7 Laurel Ridge Road
7 Laurel Ridge Road
7 Laurel Ridge Road
7 Laurel Ridge Road
7 Laurel Ridge Road
7 Laurel Ridge Road
7 Laurel Ridge Road
7 Laurel Ridge Road
7 Laurel Ridge Road
7 Laurel Ridge Road
7 Laurel Ridge Road
7 Laurel Ridge Road
7 Laurel Ridge Road
7 Laurel Ridge Road
7 Laurel Ridge Road
7 Laurel Ridge Road
7 Laurel Ridge Road
7 Laurel Ridge Road
7 Laurel Ridge Road
7 Laurel Ridge Road
7 Laurel Ridge Road
7 Laurel Ridge Road
7 Laurel Ridge Road
7 Laurel Ridge Road
7 Laurel Ridge Road
7 Laurel Ridge Road
7 Laurel Ridge Road
7 Laurel Ridge Road
SEE ALL PHOTOS
7 Laurel Ridge Road
7 Laurel Ridge Road
7 Laurel Ridge Road
7 Laurel Ridge Road
7 Laurel Ridge Road
7 Laurel Ridge Road
7 Laurel Ridge Road
7 Laurel Ridge Road
7 Laurel Ridge Road
7 Laurel Ridge Road
7 Laurel Ridge Road
7 Laurel Ridge Road
7 Laurel Ridge Road
7 Laurel Ridge Road
7 Laurel Ridge Road
7 Laurel Ridge Road
7 Laurel Ridge Road
7 Laurel Ridge Road
7 Laurel Ridge Road
7 Laurel Ridge Road
7 Laurel Ridge Road
7 Laurel Ridge Road
7 Laurel Ridge Road
7 Laurel Ridge Road
7 Laurel Ridge Road
7 Laurel Ridge Road
7 Laurel Ridge Road
7 Laurel Ridge Road
7 Laurel Ridge Road
7 Laurel Ridge Road
7 Laurel Ridge Road
7 Laurel Ridge Road
7 Laurel Ridge Road
7 Laurel Ridge Road
7 Laurel Ridge Road
7 Laurel Ridge Road
7 Laurel Ridge Road
Coming Soon

7 Laurel Ridge Road

7 Laurel Ridge Road, Guilford, CT 06437

$830,000
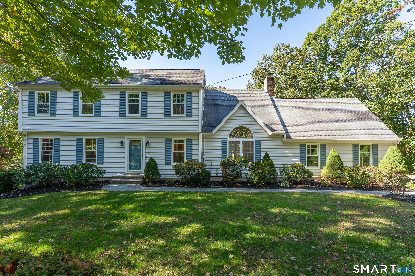
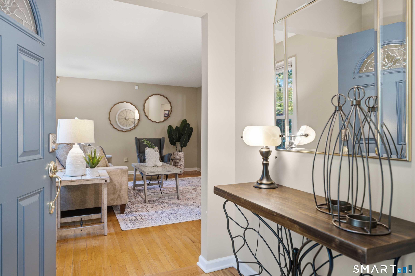
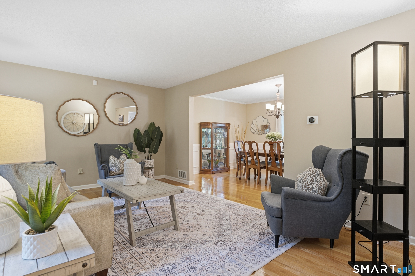
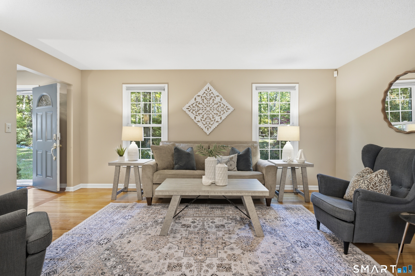
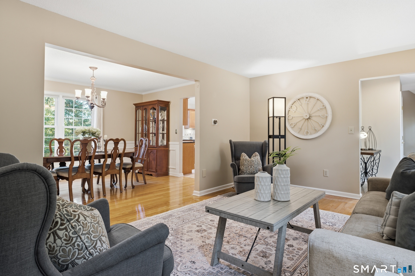
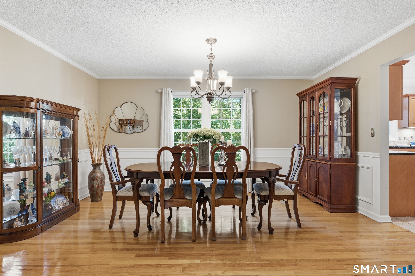
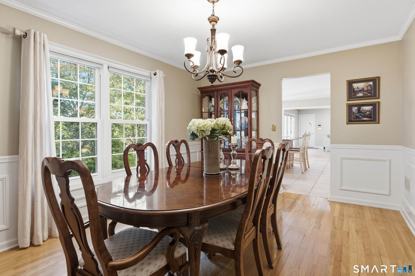
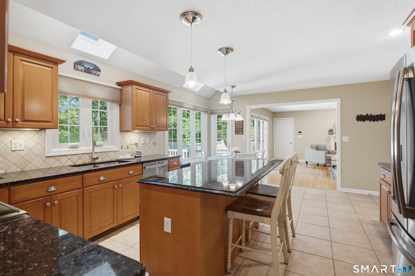
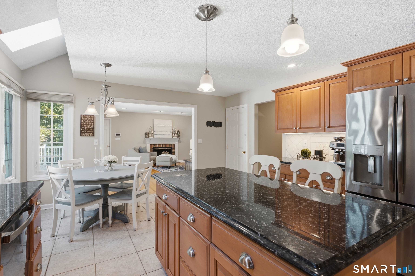
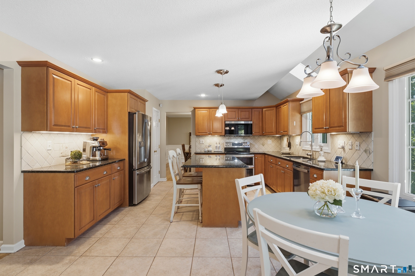
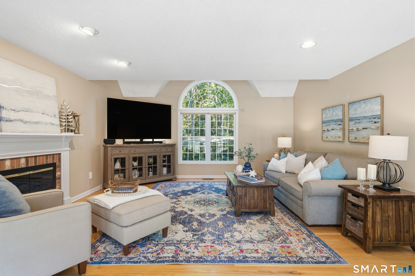
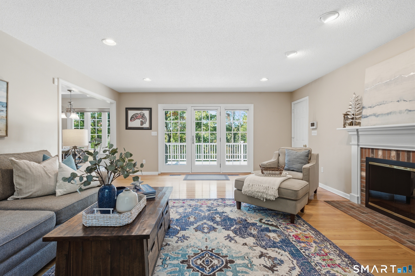
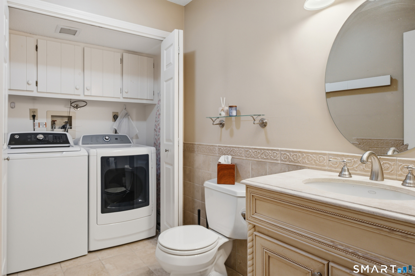
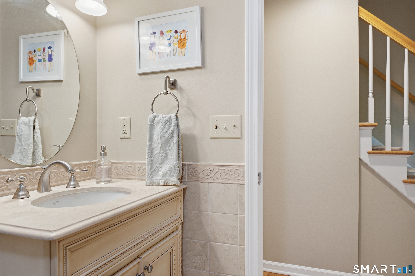
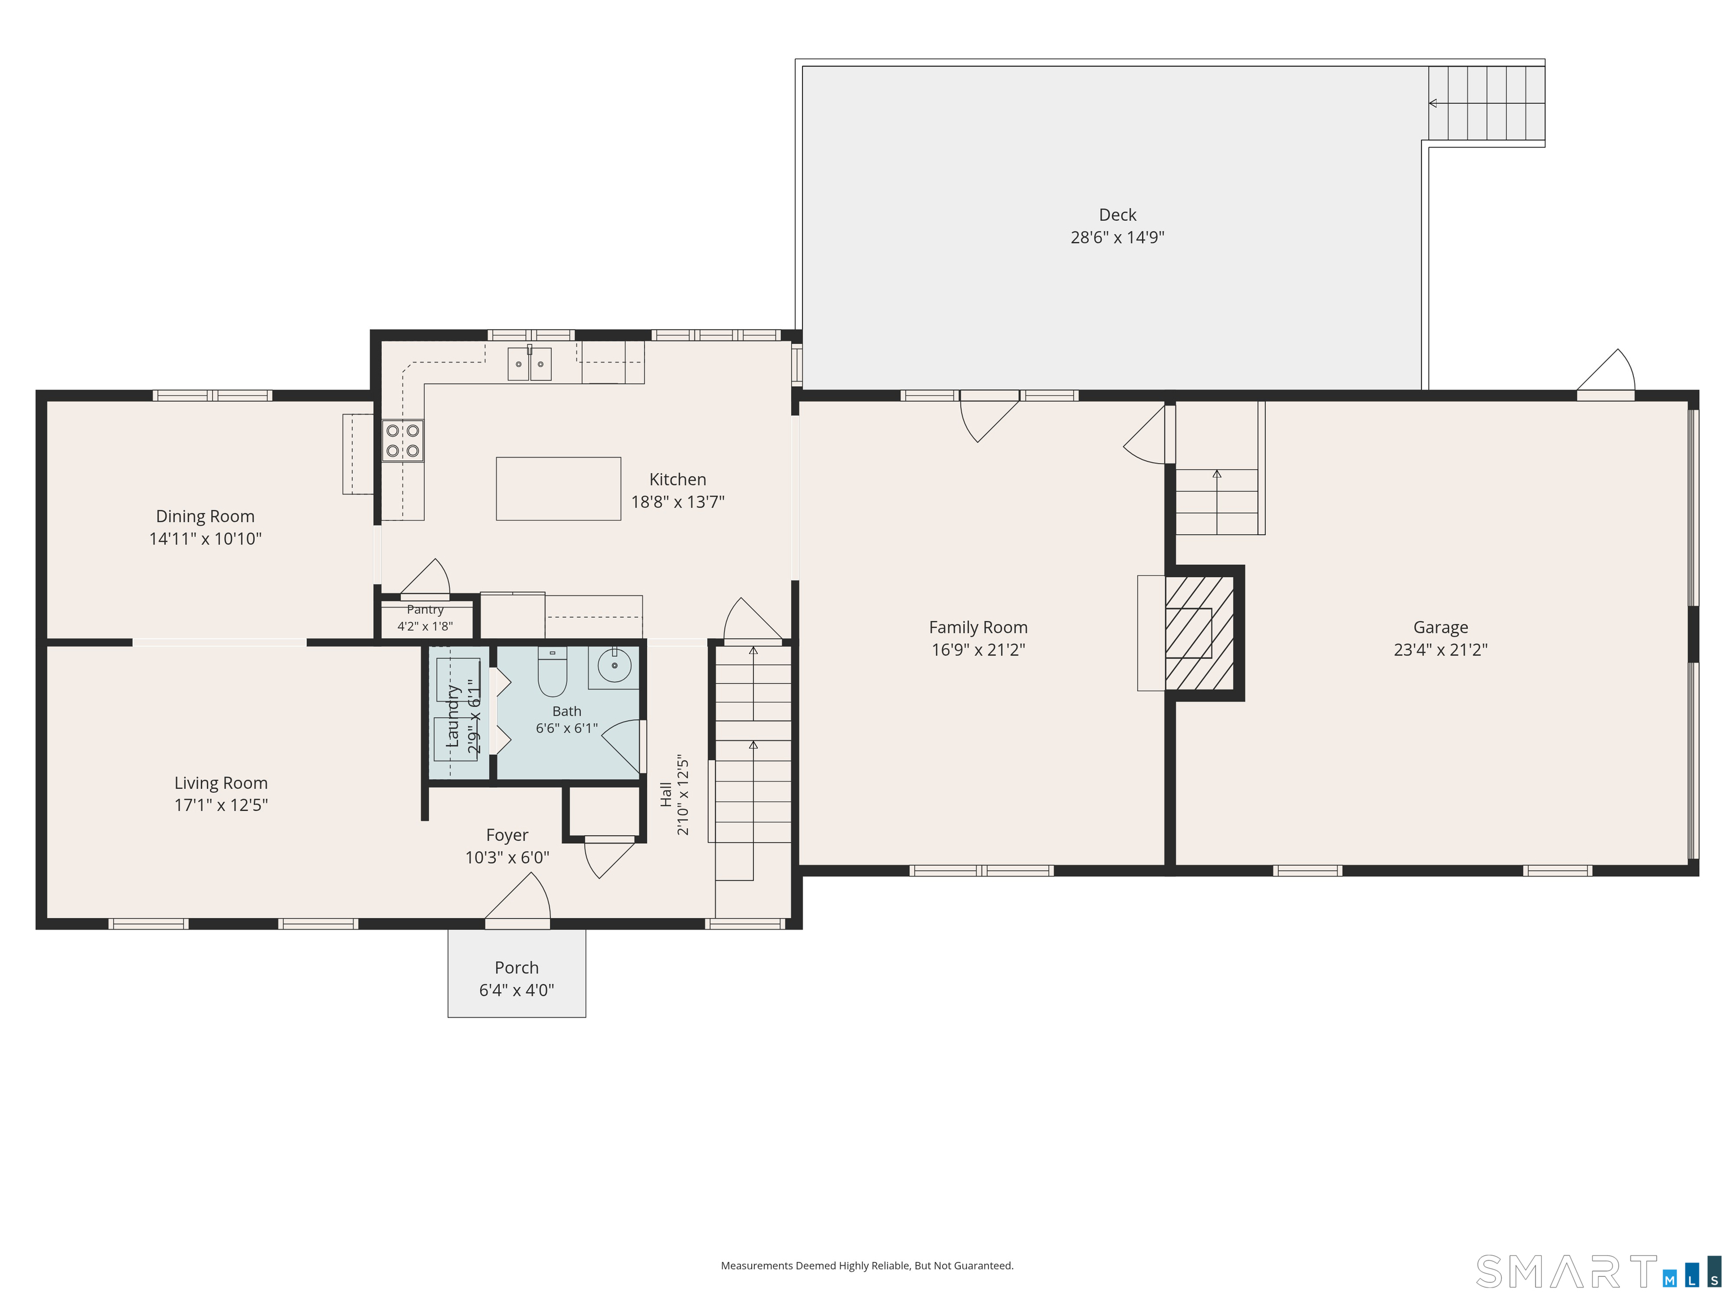
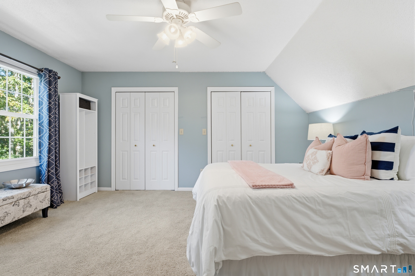
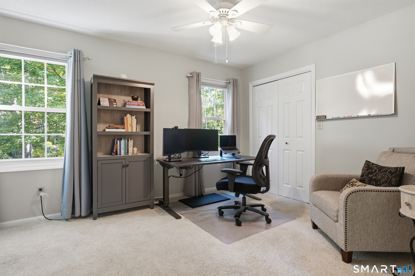
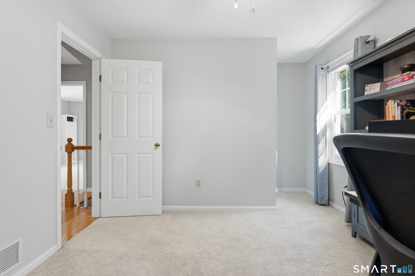
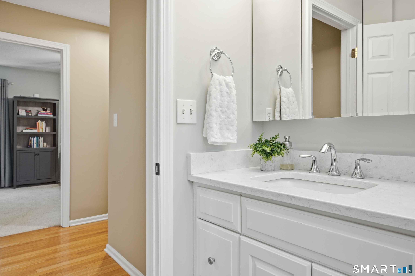
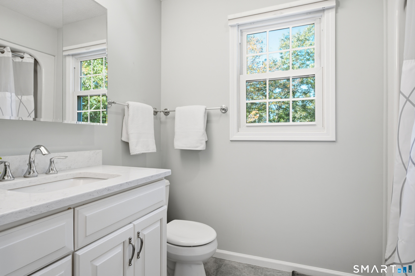
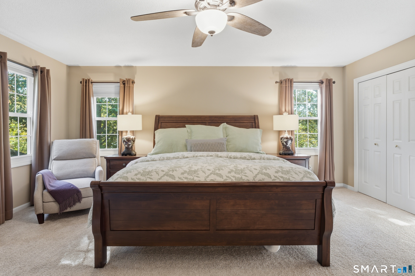
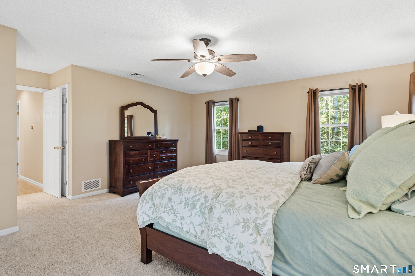
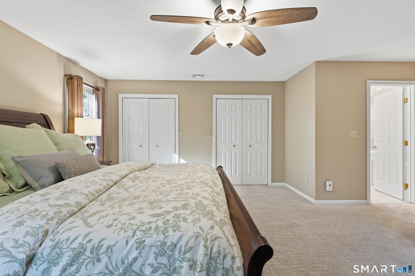
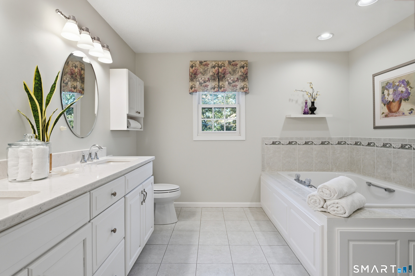
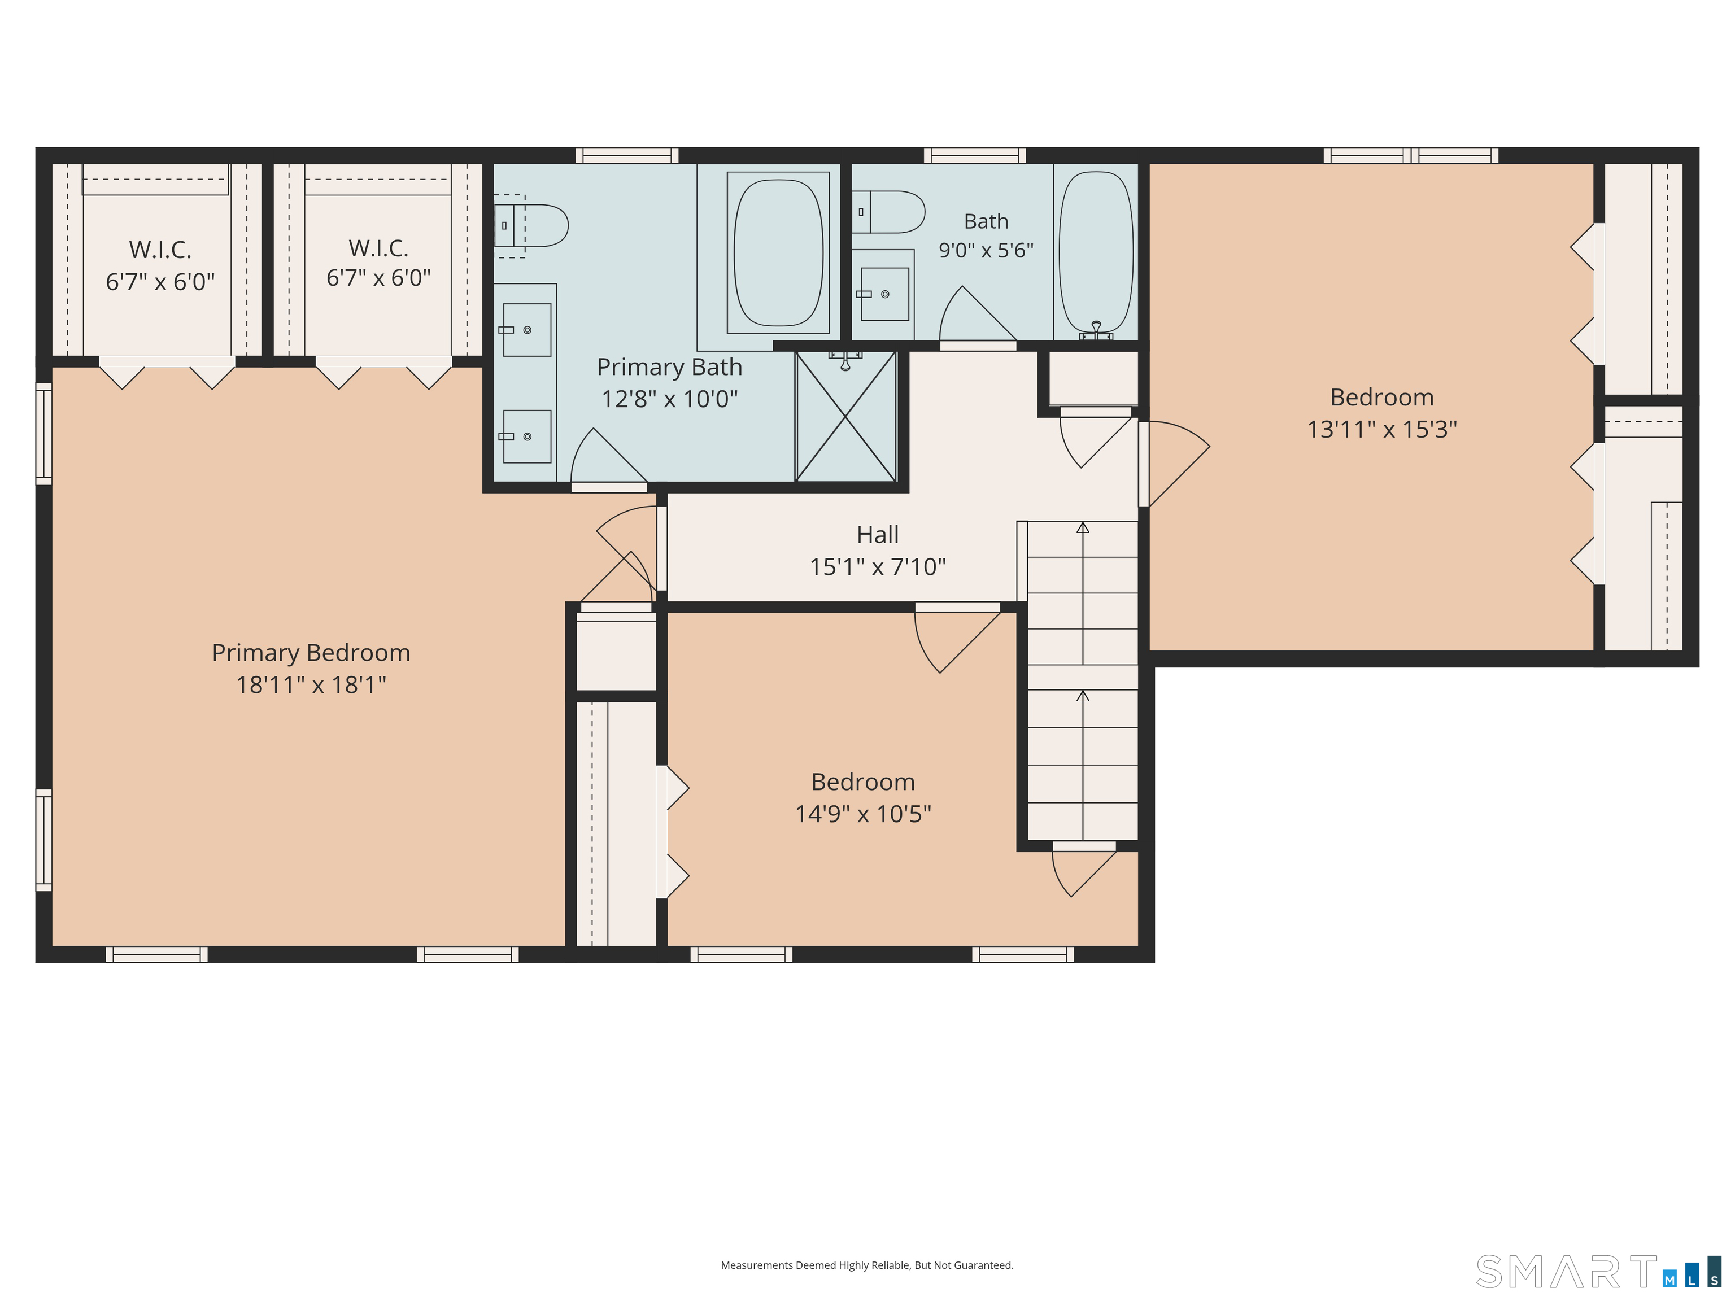
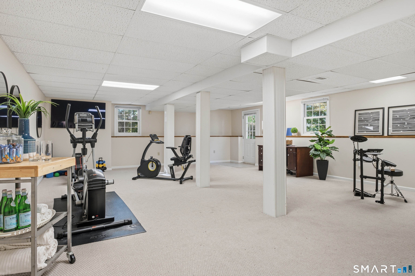
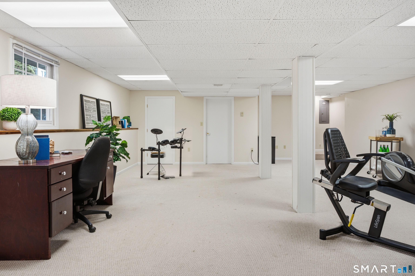
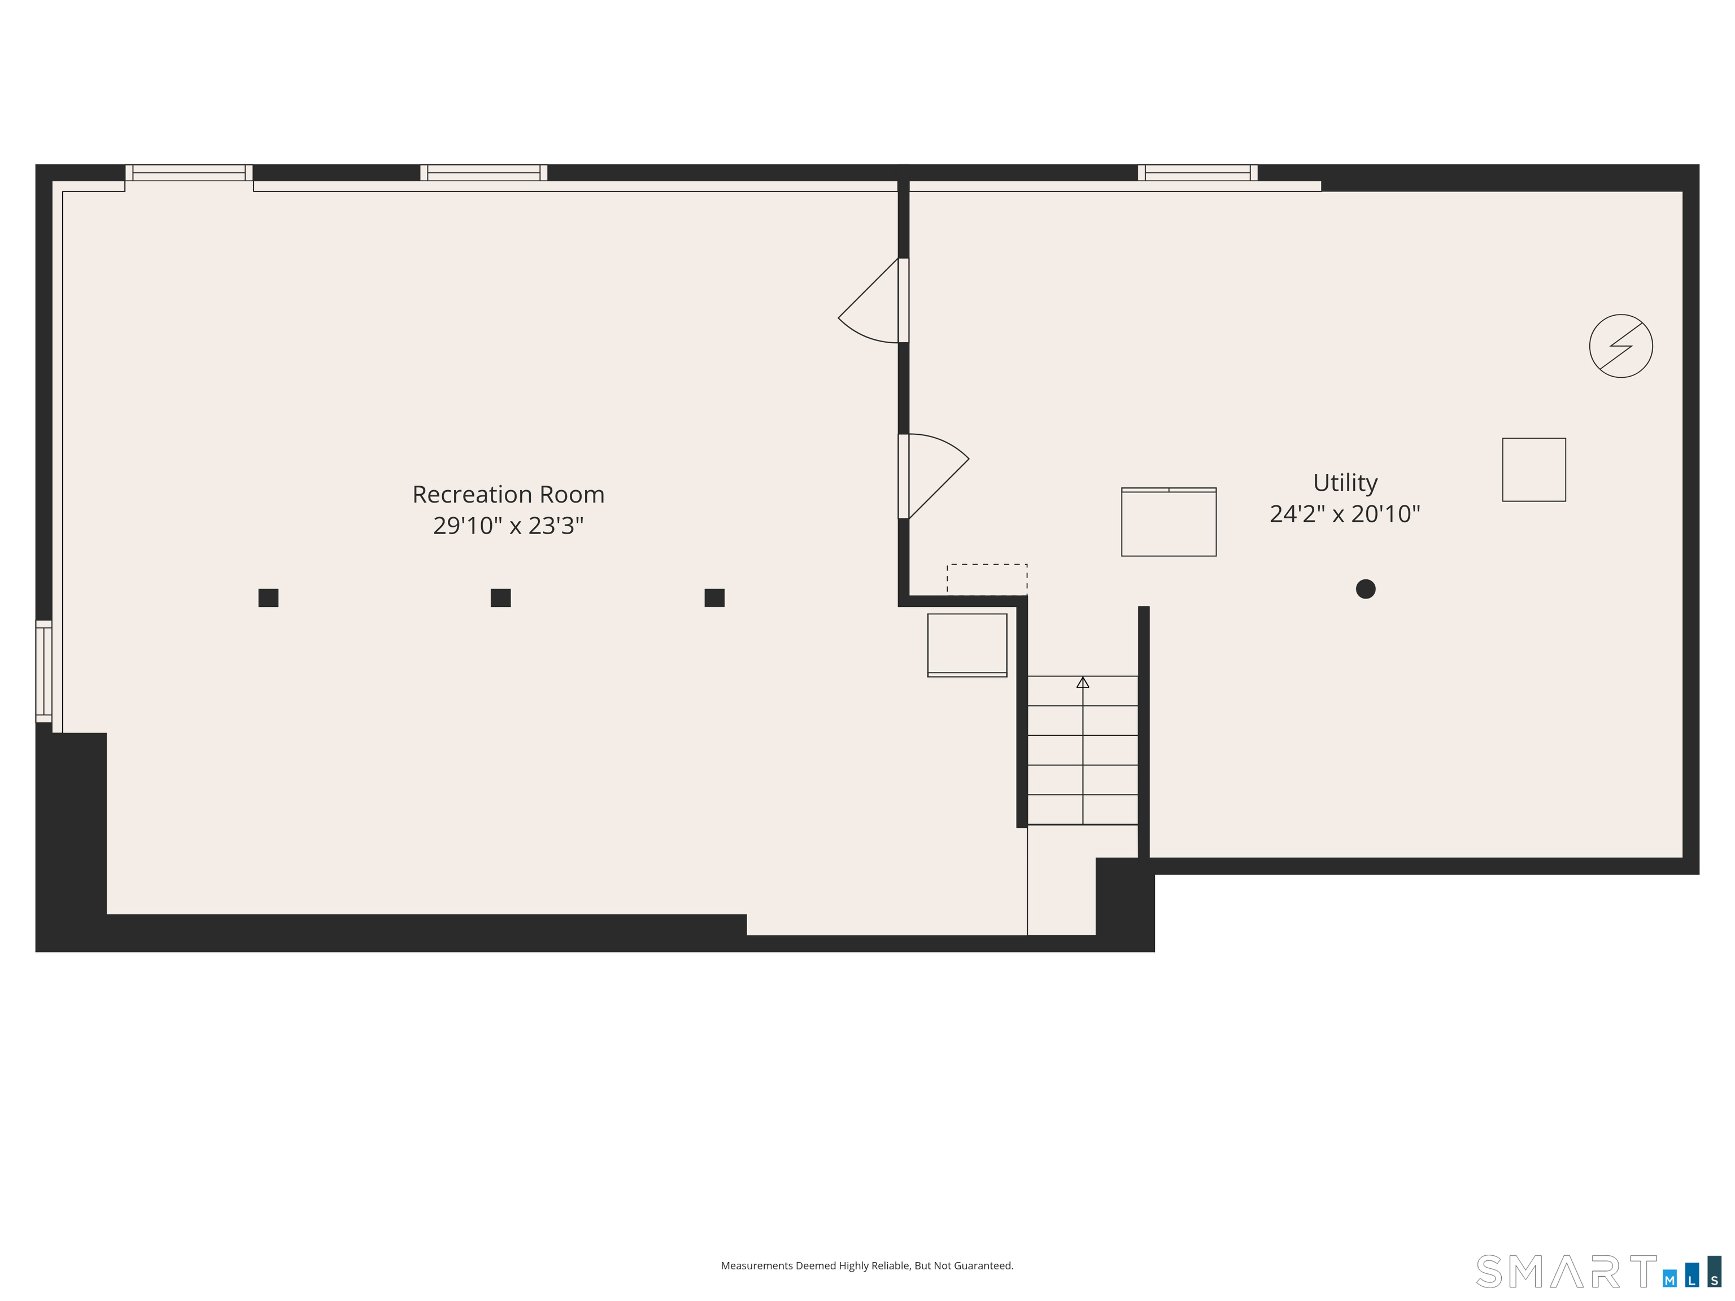
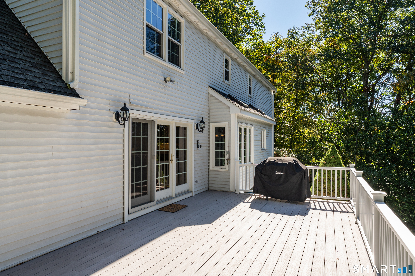
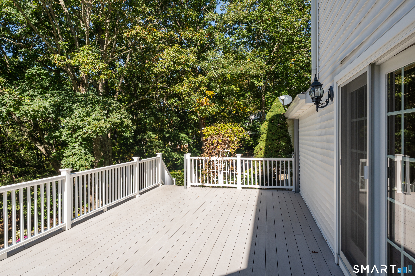
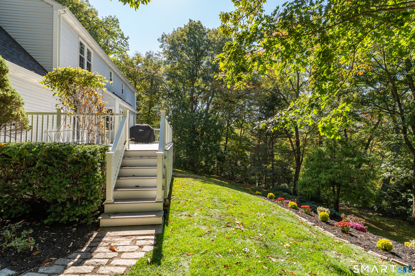
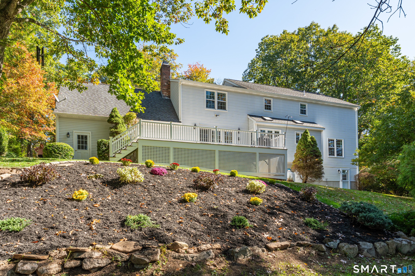
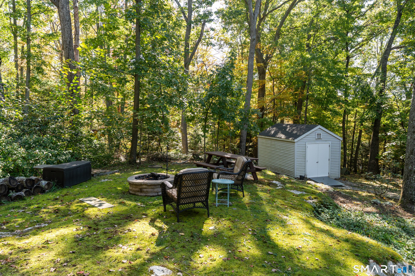
Welcome to 7 Laurel Ridge Road, a light and bright, well-maintained 3 bedroom, 2.5 bath Colonial situated in a quiet cul-de-sac in Guilford. Set on approximately 1.47 acres, this home offers 2,402 square feet of above-grade living space with a finished basement bonus room. Enter through the welcoming foyer and into the spacious formal living and dining rooms. Next, step into the well-appointed eat-in kitchen, featuring stainless steel appliances, granite countertops, a large island, and windows that fill the space with natural light. The kitchen opens to the family room, where a wood-burning fireplace centers the generous gathering space, with access to the spacious Trex deck and views of the mature trees encompassing the back portion of the property. A convenient powder room with laundry is also located on the main level.

10/17/2026 11:00AM - 1:00PM EDT

3
beds

3
baths

3,056 Sq.Ft. LIVING AREA

1.47 Acres lot

Leigh Whiteman

Leigh Whiteman

Features & Amenities

Interior

  • total bedrooms3
  • Total bathrooms3
  • full bathrooms2
  • half bathroom1
  • Laundry room Main Level
  • APPLIANCES Oven/Range, Microwave, Refrigerator, Dishwasher, Washer, Dryer
  • other interior Features Auto Garage Door Opener, Central Vacuum, Security System

Area & Lot

  • Status Coming Soon
  • OPEN HOUSE

    10/17/2026 11:00AM - 1:00PM EDT

  • Living Area3,056 Sq.Ft.
  • Total Area3,056 Sq.Ft.
  • Lot Area1.47 Acres
  • MLS® ID24210470
  • TypeResidential
  • YEAR BUILT1991
  • NeighborhoodGuilford
  • Architecture StylesColonial
  • Water FrontageNot Applicable
  • Elementary SchoolMelissa Jones
  • Middle SchoolAdams
  • High SchoolGuilford

Exterior

  • Garage Space2.0
  • water SourcePrivate Well
  • roofAsphalt Shingle
  • lot featuresIn Subdivision, Lightly Wooded, Rocky, On Cul-De-Sac, Rolling
  • parkingAttached Garage, Paved, Driveway
  • HEAT TYPEHot Air
  • AIR CONDITIONINGCeiling Fans, Central Air, Zoned
  • sewerSeptic
  • SubstructureConcrete
  • other exterior FeaturesShed, Deck

Financial

  • Sales Price$830,000
  • Real Estate Tax $10,153/yr
  • HOA $2,500/yr
  • Zoning R-5

Mortgage Calculator

Estimate your monthly mortgage payment, including the principal and interest, property taxes, and HOA. Adjust the values to generate a more accurate rate.

All estimates are provided for informational purposes only. Actual amounts may vary.
$0,000 Your Payment 20 15 65
$0,000 Your Payment

Guilford

A charming town situated on the Long Island Sound shoreline. Noted for it's historic homes, town green and coastal community.

Explore

Work With Us

The vision of The Whiteman Team at William Raveis Real Estate is to be able to guide people successfully through the home buying and home selling process and, thereby, be allowed to participate in the joy and excitement experienced by the clients along the way.

Follow Us On Instagram