4 Sheffield Lane
4 Sheffield Lane
4 Sheffield Lane
4 Sheffield Lane
4 Sheffield Lane
4 Sheffield Lane
4 Sheffield Lane
4 Sheffield Lane
4 Sheffield Lane
4 Sheffield Lane
4 Sheffield Lane
4 Sheffield Lane
4 Sheffield Lane
4 Sheffield Lane
4 Sheffield Lane
4 Sheffield Lane
4 Sheffield Lane
4 Sheffield Lane
4 Sheffield Lane
4 Sheffield Lane
4 Sheffield Lane
4 Sheffield Lane
4 Sheffield Lane
4 Sheffield Lane
4 Sheffield Lane
4 Sheffield Lane
4 Sheffield Lane
4 Sheffield Lane
4 Sheffield Lane
4 Sheffield Lane
4 Sheffield Lane
4 Sheffield Lane
4 Sheffield Lane
4 Sheffield Lane
4 Sheffield Lane
4 Sheffield Lane
4 Sheffield Lane
SEE ALL PHOTOS
4 Sheffield Lane
4 Sheffield Lane
4 Sheffield Lane
4 Sheffield Lane
4 Sheffield Lane
4 Sheffield Lane
4 Sheffield Lane
4 Sheffield Lane
4 Sheffield Lane
4 Sheffield Lane
4 Sheffield Lane
4 Sheffield Lane
4 Sheffield Lane
4 Sheffield Lane
4 Sheffield Lane
4 Sheffield Lane
4 Sheffield Lane
4 Sheffield Lane
4 Sheffield Lane
4 Sheffield Lane
4 Sheffield Lane
4 Sheffield Lane
4 Sheffield Lane
4 Sheffield Lane
4 Sheffield Lane
4 Sheffield Lane
4 Sheffield Lane
4 Sheffield Lane
4 Sheffield Lane
4 Sheffield Lane
4 Sheffield Lane
4 Sheffield Lane
4 Sheffield Lane
4 Sheffield Lane
4 Sheffield Lane
4 Sheffield Lane
4 Sheffield Lane
Sold

4 Sheffield Lane

4 Sheffield Lane, Madison, Connecticut 06443

$730,000
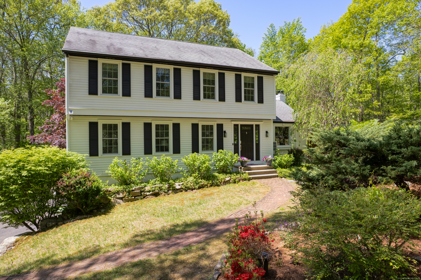
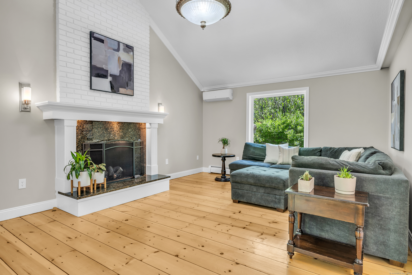
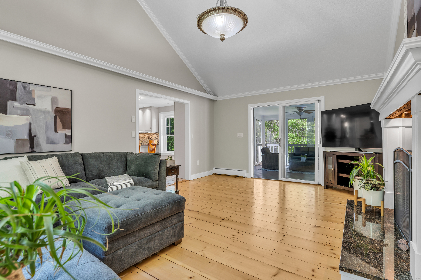
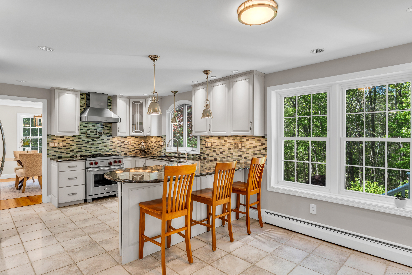
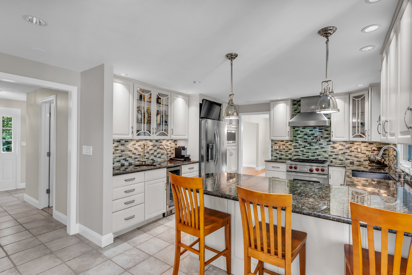
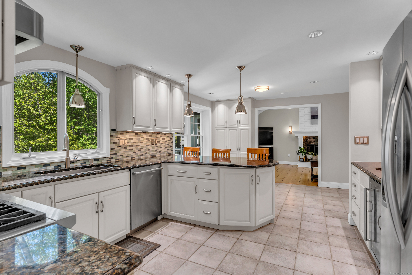
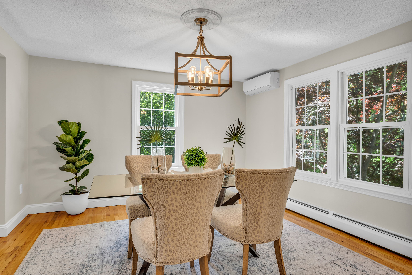
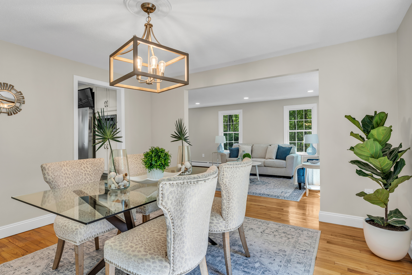
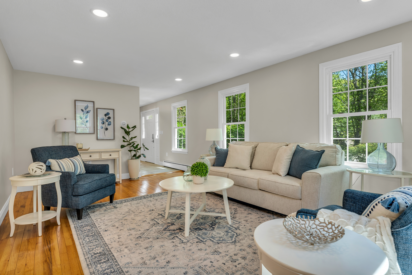
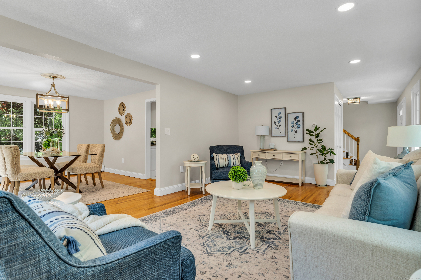
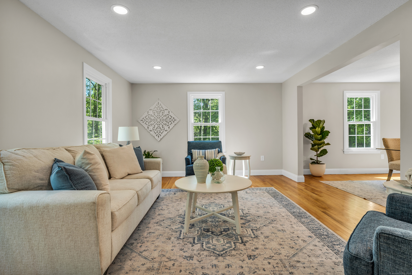
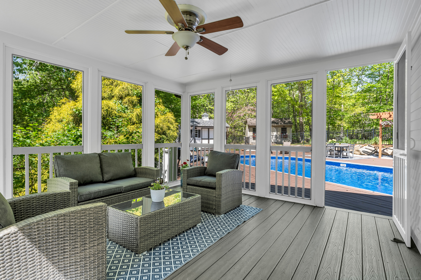
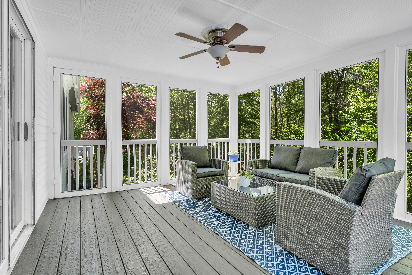
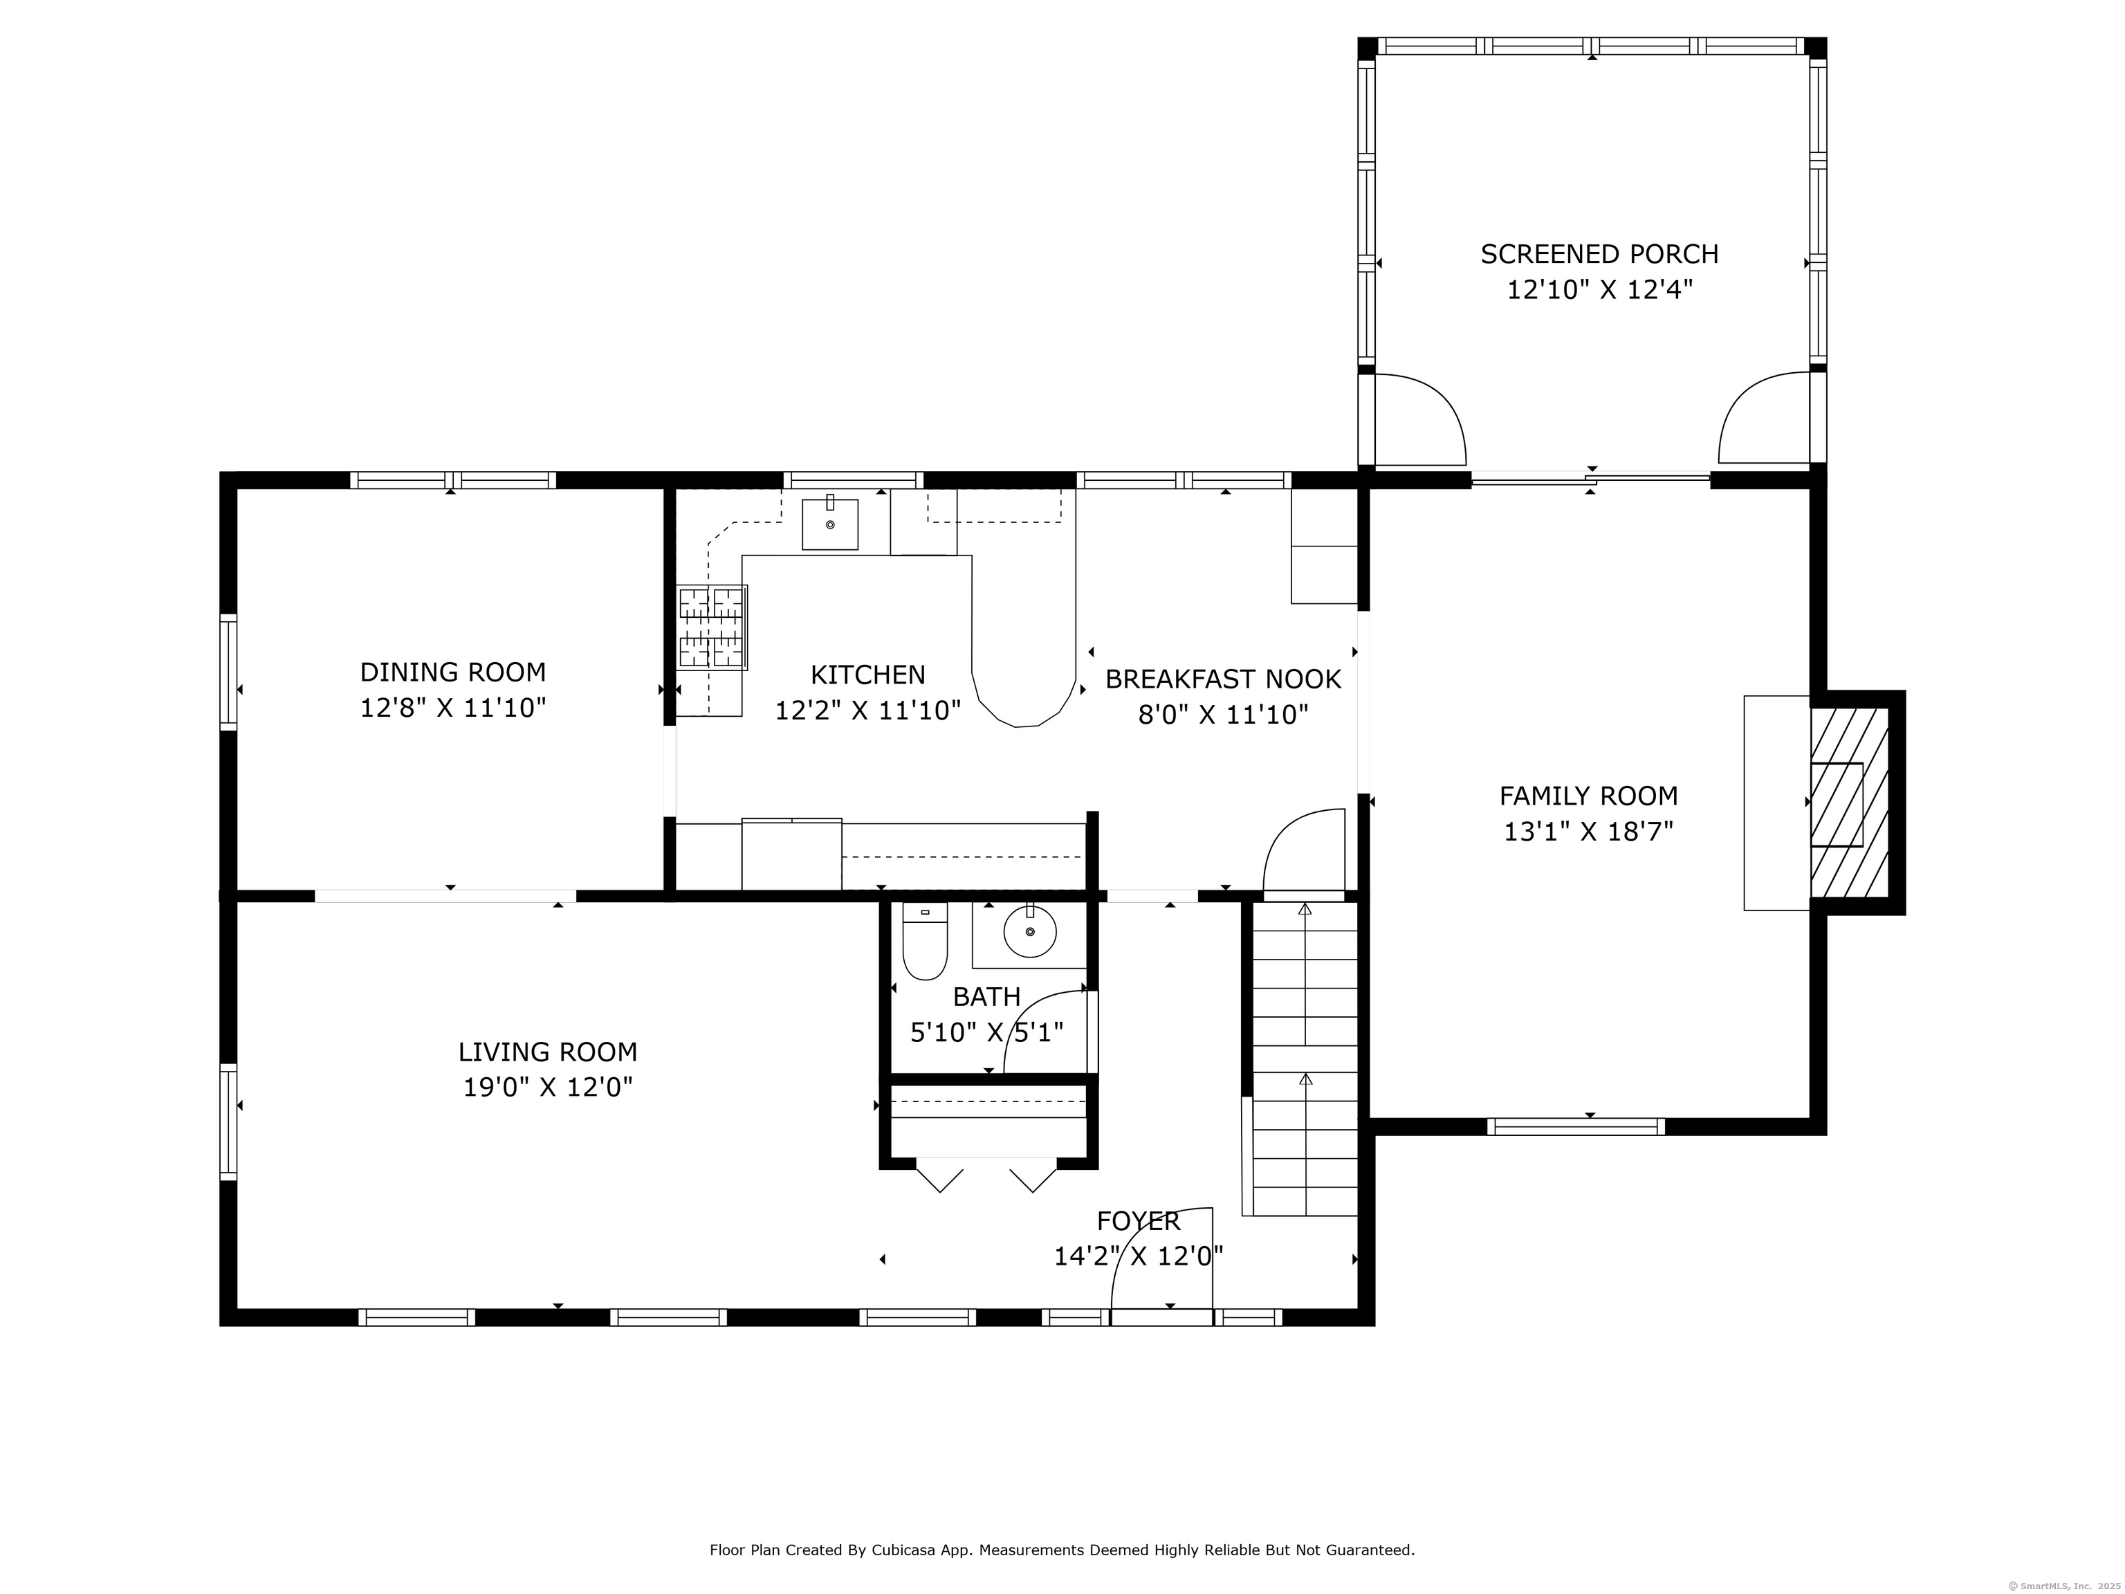
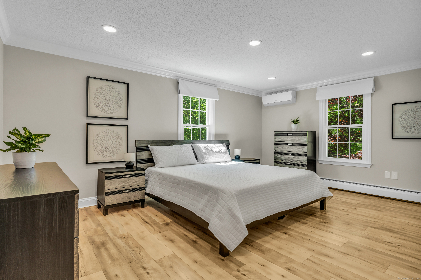
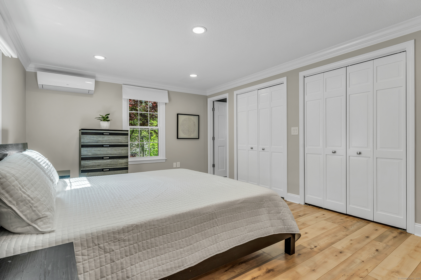
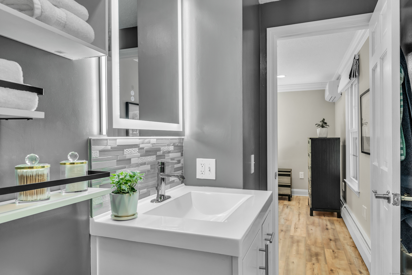
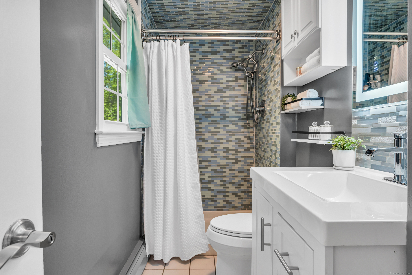
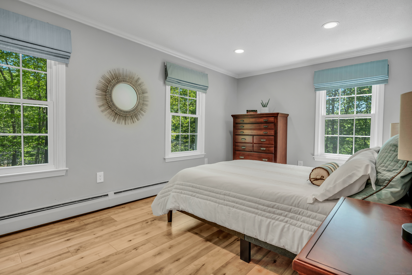
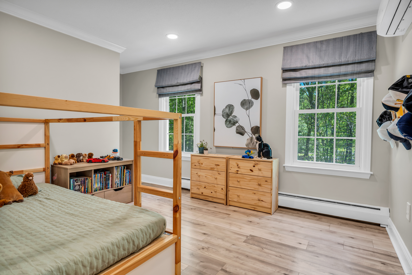
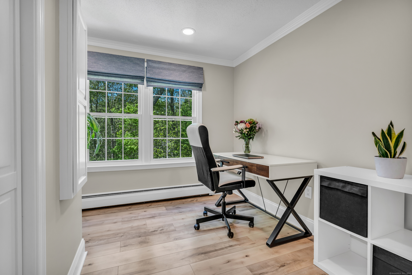
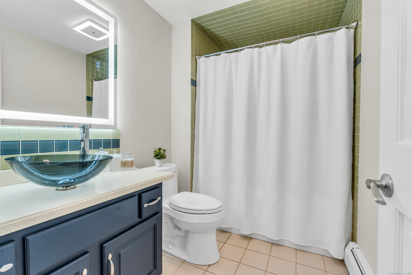
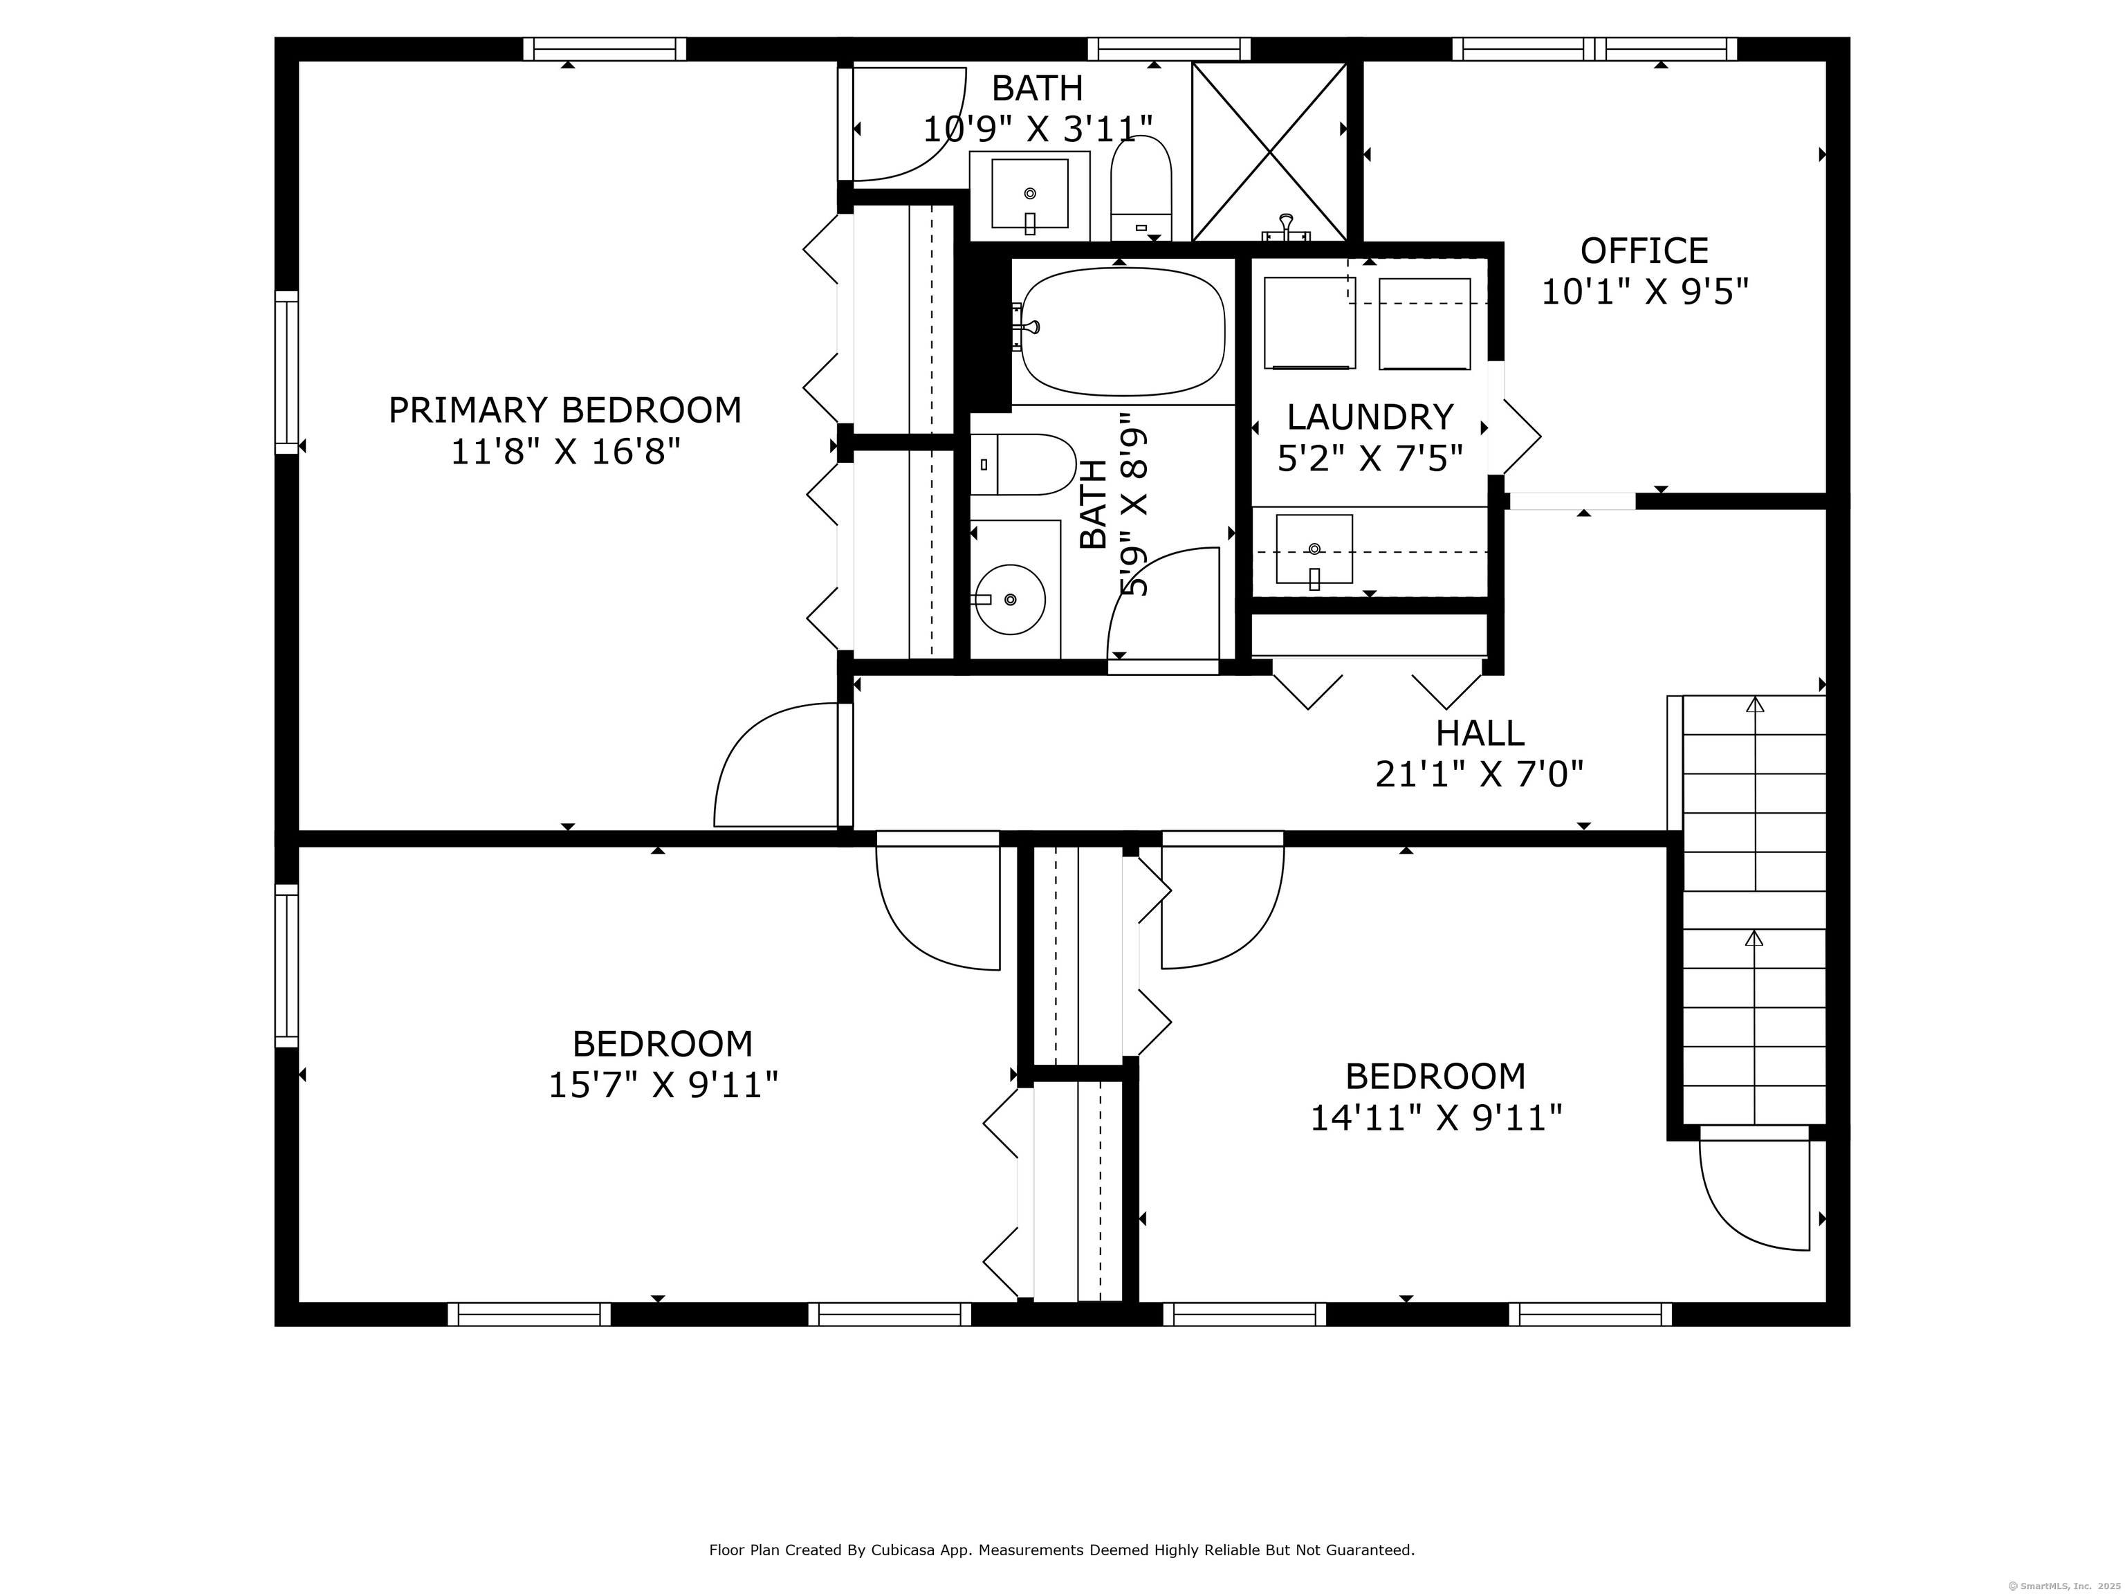
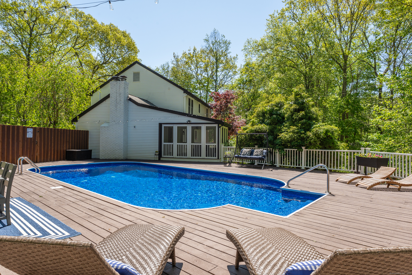
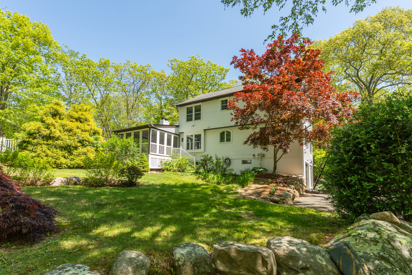
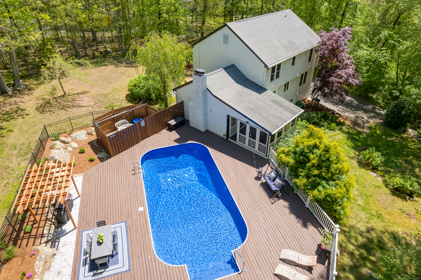
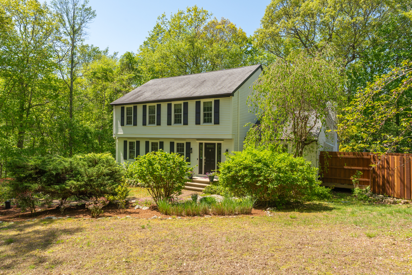
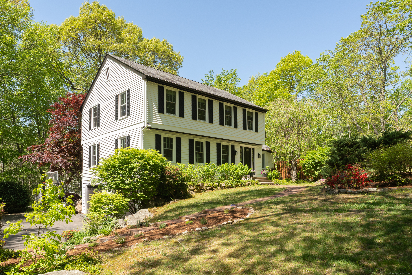
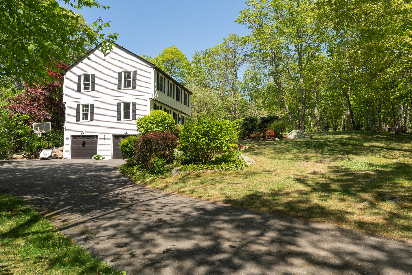
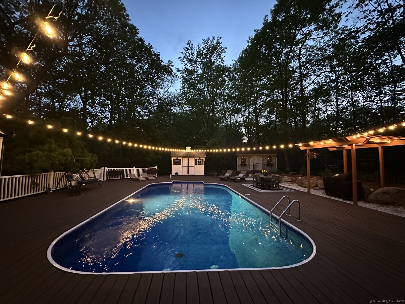
This charming colonial, built in 1983, has been meticulously maintained and thoughtfully updated. You will appreciate the modern touches, including new windows, split units/heat pump, renovated bathrooms and a beautifully upgraded kitchen featuring a Wolf gas stove, pot filler, Dacor warming drawer, granite countertops, and wet bar. The kitchen seamlessly flows into the family room, which boasts a gas fireplace, vaulted ceiling, and access to a screened-in porch. The porch serves as an inviting extension of your living space during warmer months, perfect for summer dinners. The first floor also includes a spacious living room, formal dining room, and a convenient half bath. Upstairs, you'll find all four bedrooms. The master suite offers two large closets, abundant natural light, and an en-suite bathroom with a tiled shower. Two additional generously sized bedrooms and a full bathroom complete the second floor. The fourth bedroom, currently used as an office, includes a second-floor laundry room-a bonus feature! All four bedrooms have been redone with luxury vinyl plank floors.

4
beds

3
baths

2,116 Sq.Ft. LIVING AREA

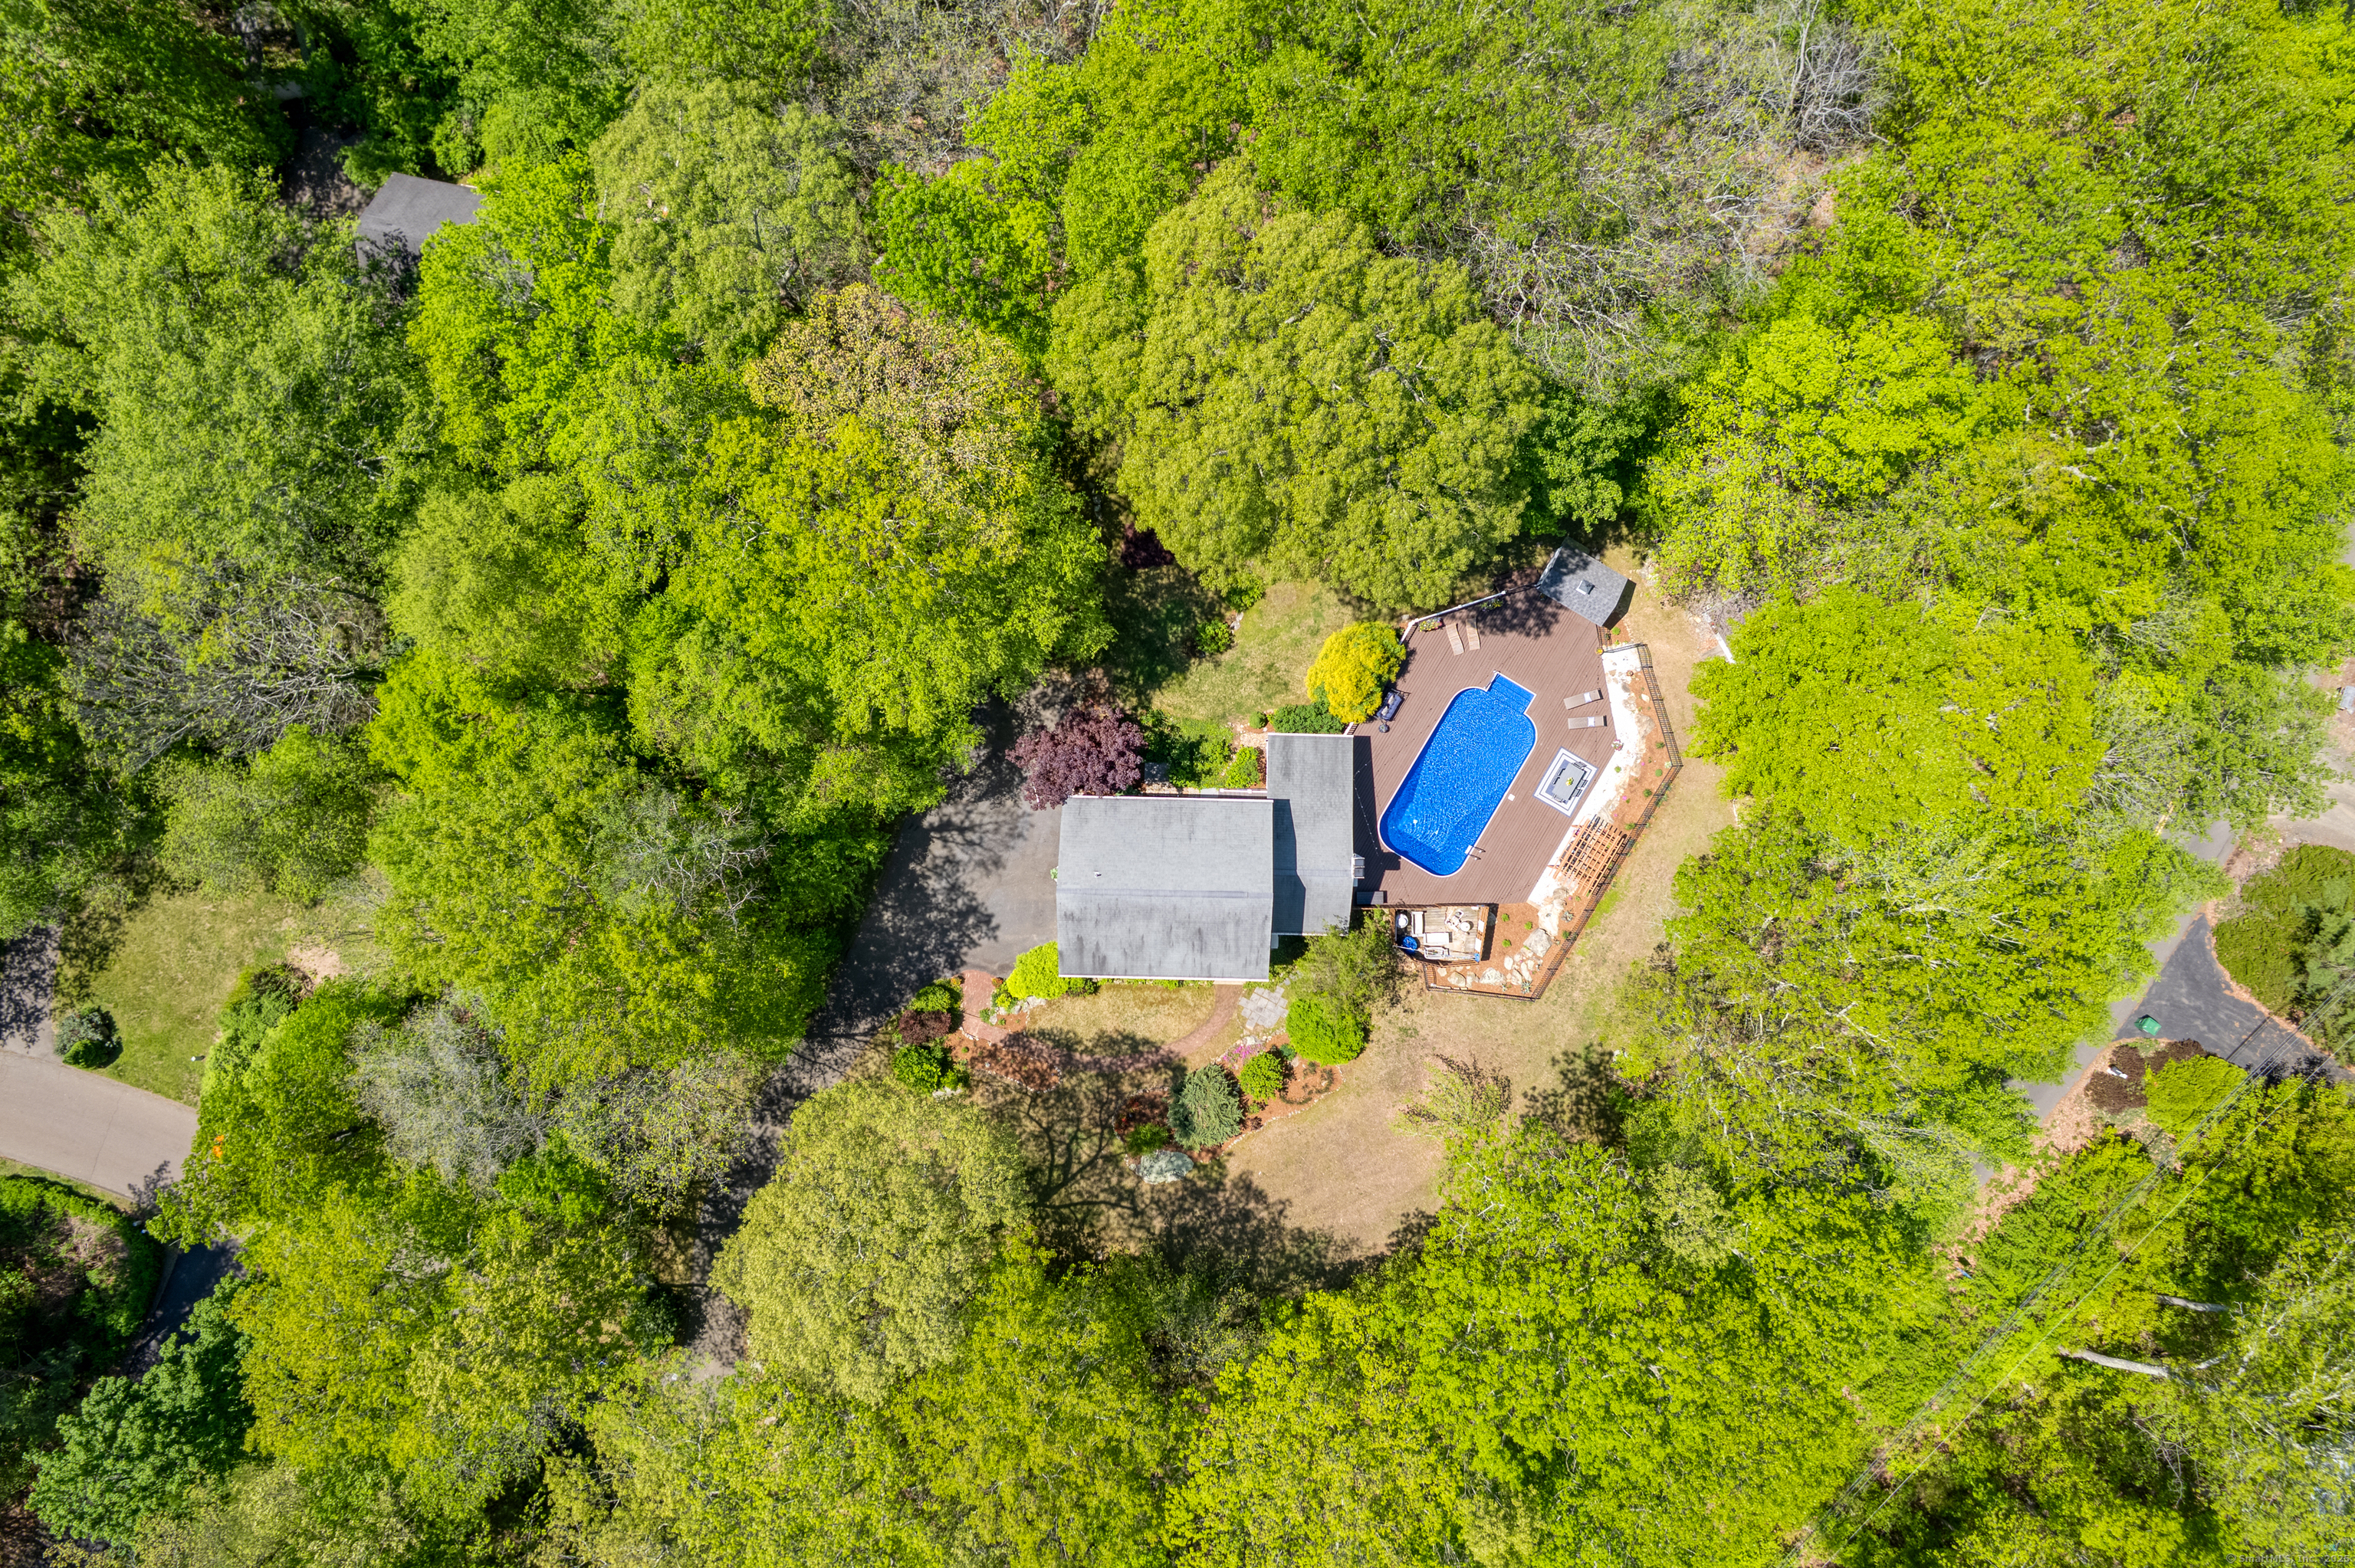
1.1 Acres lot

Features & Amenities

Interior

  • total bedrooms4
  • Total bathrooms3
  • full bathrooms2
  • half bathroom1
  • Laundry room Upper Level
  • APPLIANCES Gas Cooktop, Microwave, Range Hood, Refrigerator, Dishwasher, Disposal, Instant Hot Water Tap, Washer, Dryer, Wine Chiller
  • other interior Features Auto Garage Door Opener, Cable - Pre-wired

Area & Lot

  • Status Sold
  • Date Sold July 3, 2025
  • Living Area2,116 Sq.Ft.
  • Lot Area1.1 Acres
  • MLS® ID24094138
  • TypeOther
  • YEAR BUILT1983
  • NeighborhoodMadison
  • Architecture StylesColonial
  • Water FrontageNot Applicable
  • Elementary SchoolPer Board of Ed
  • High SchoolDaniel Hand

Exterior

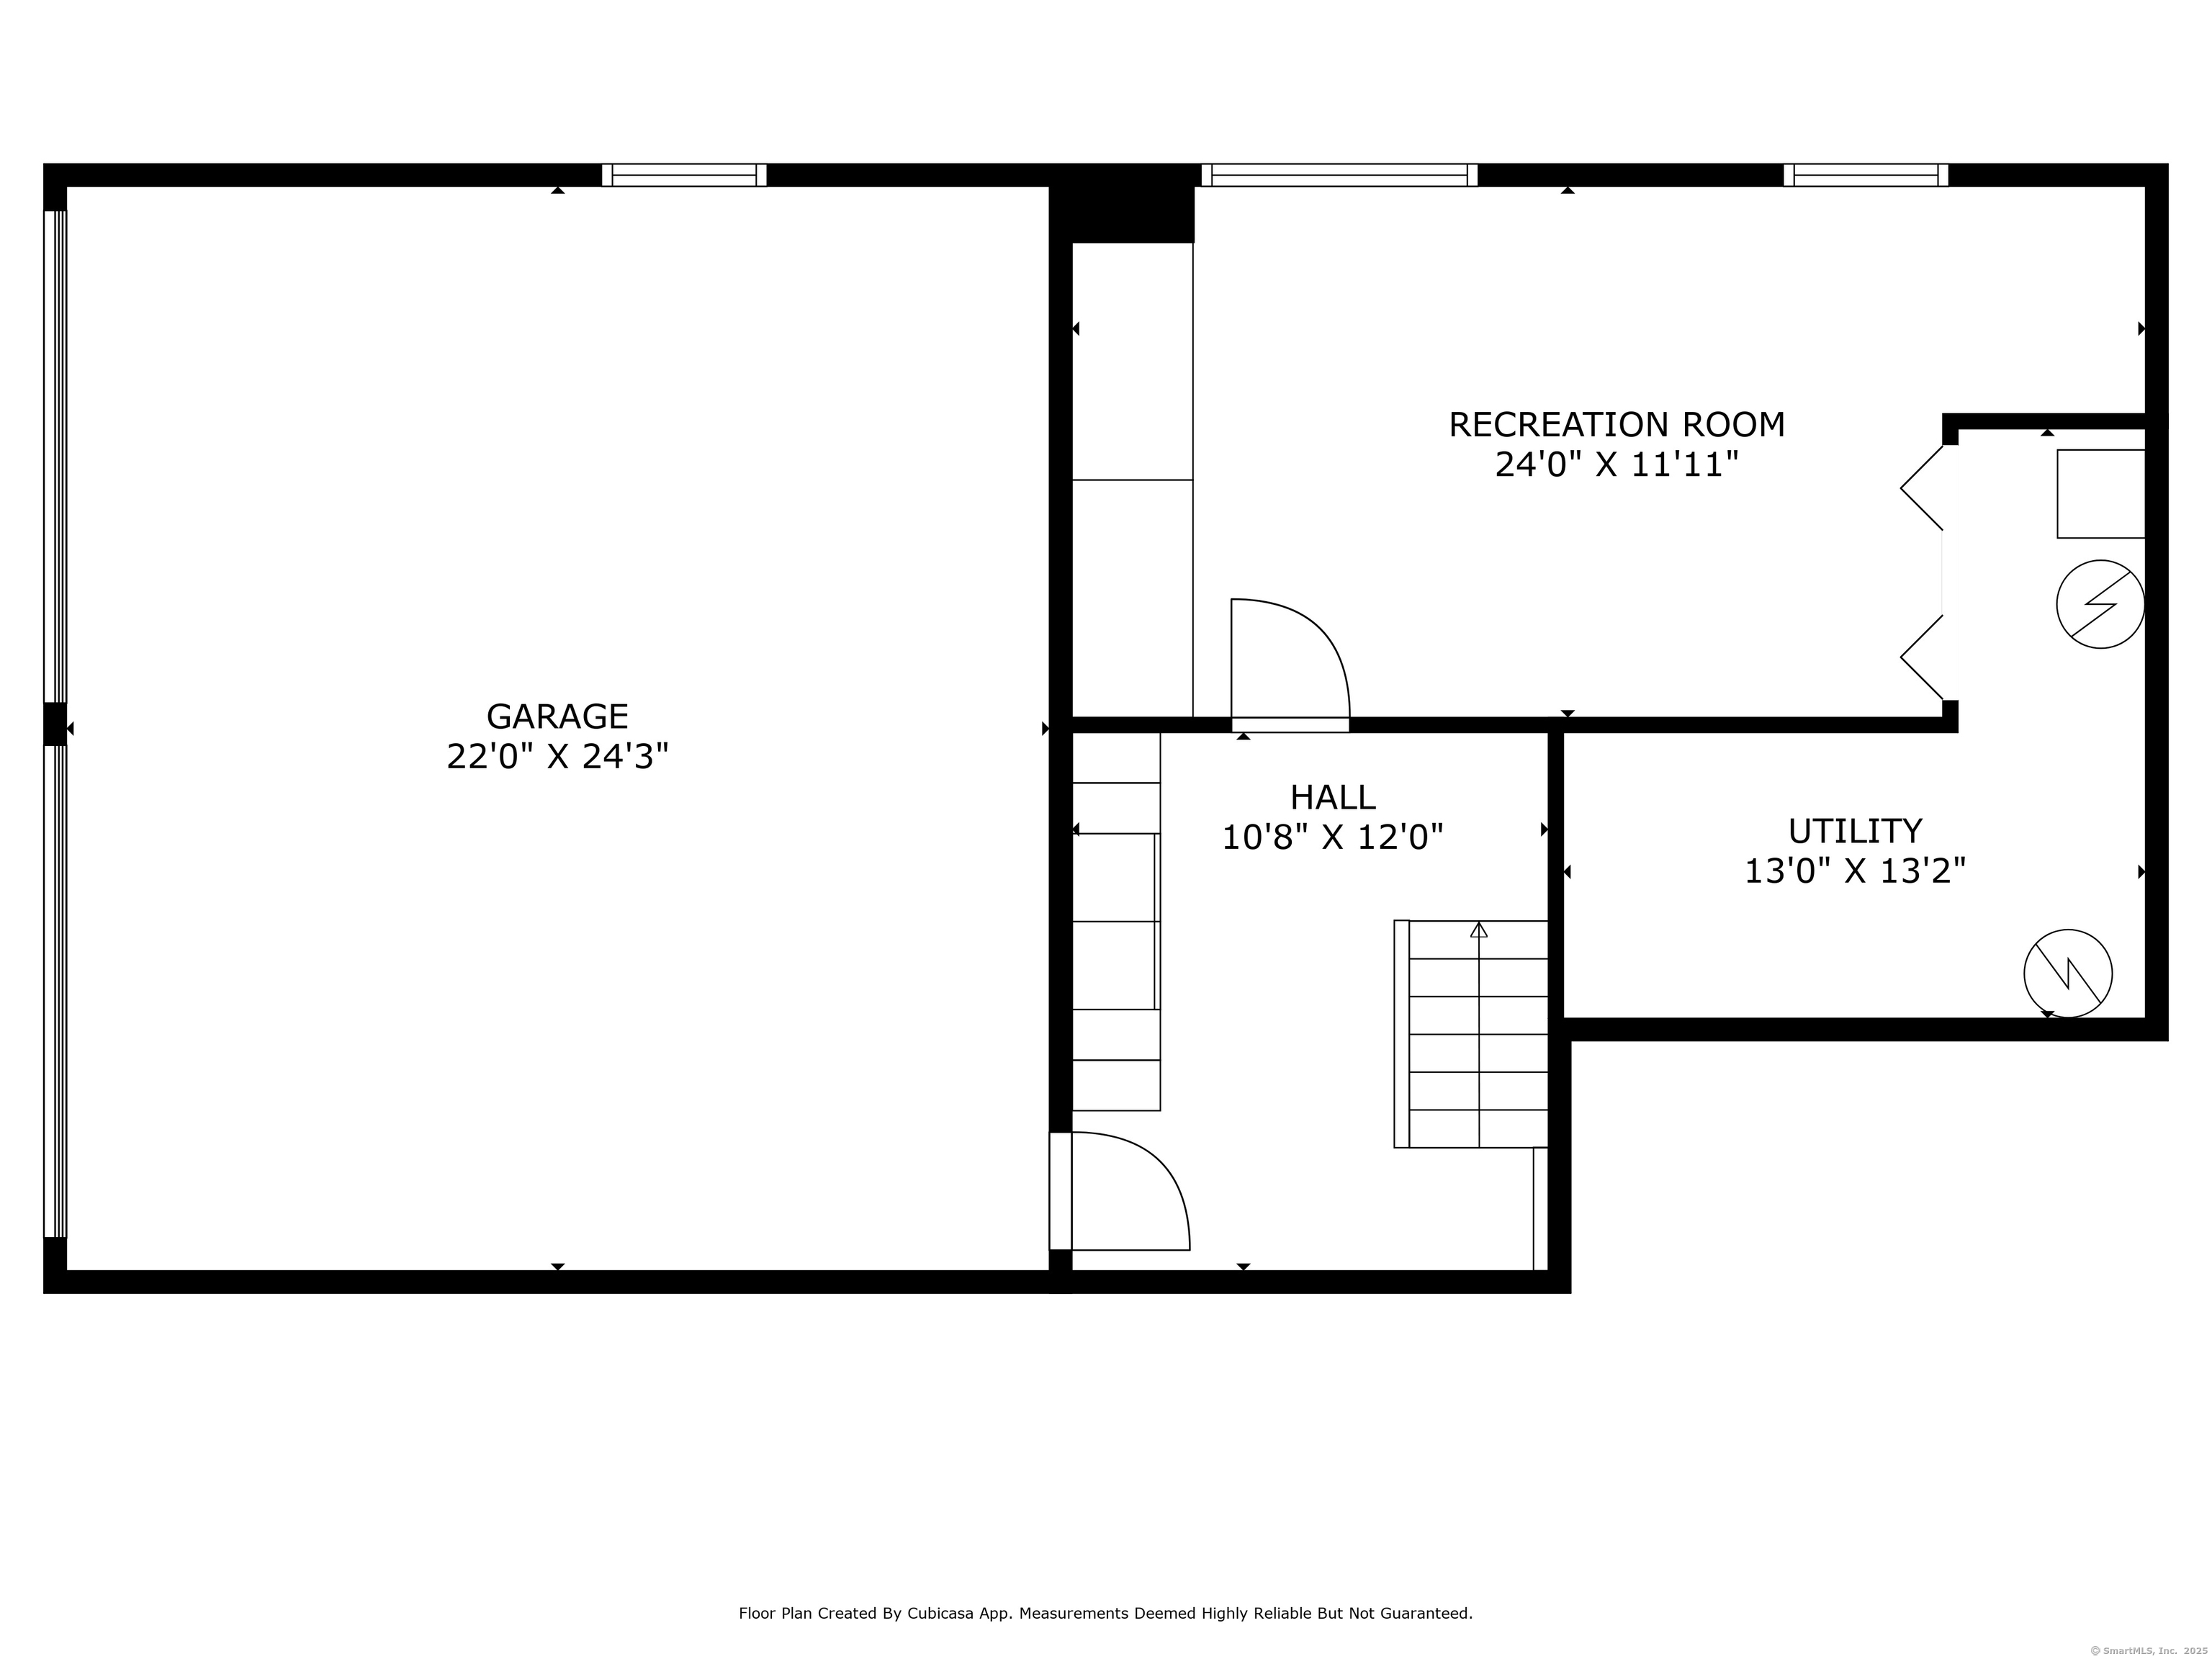
  • Garage Space2.0
  • water SourcePrivate Well
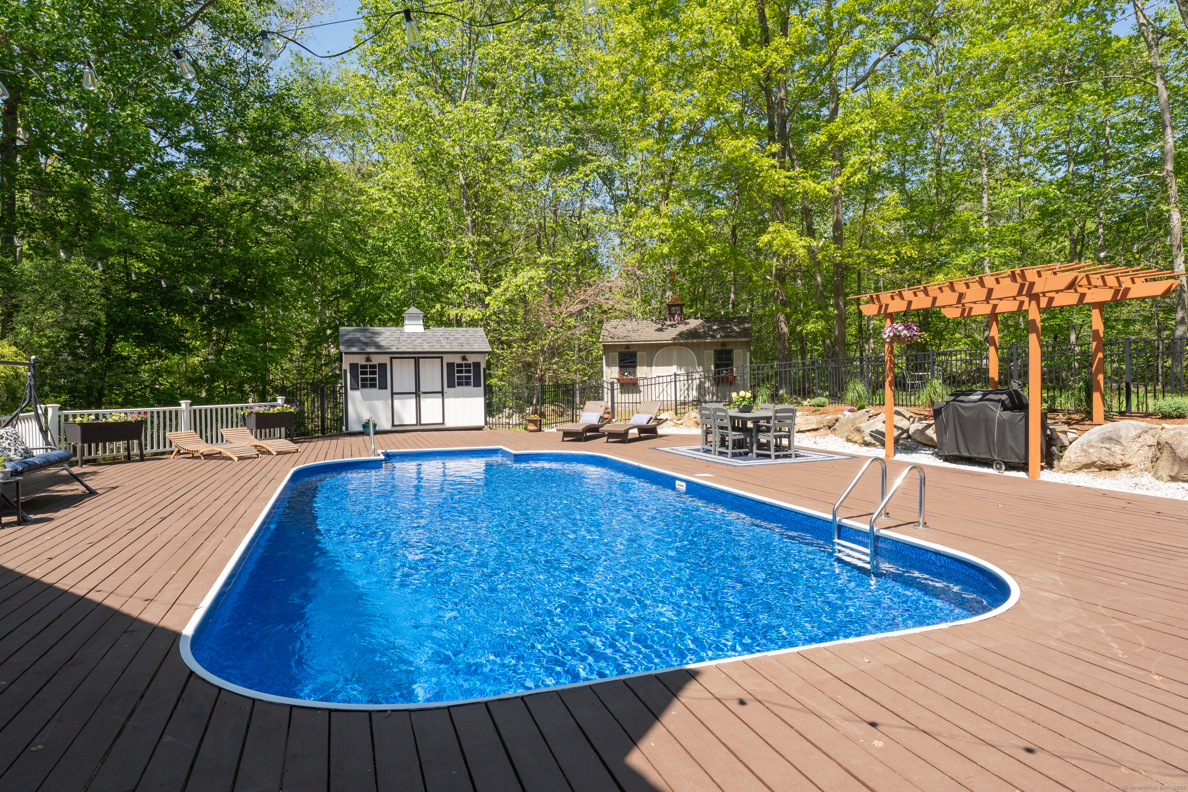
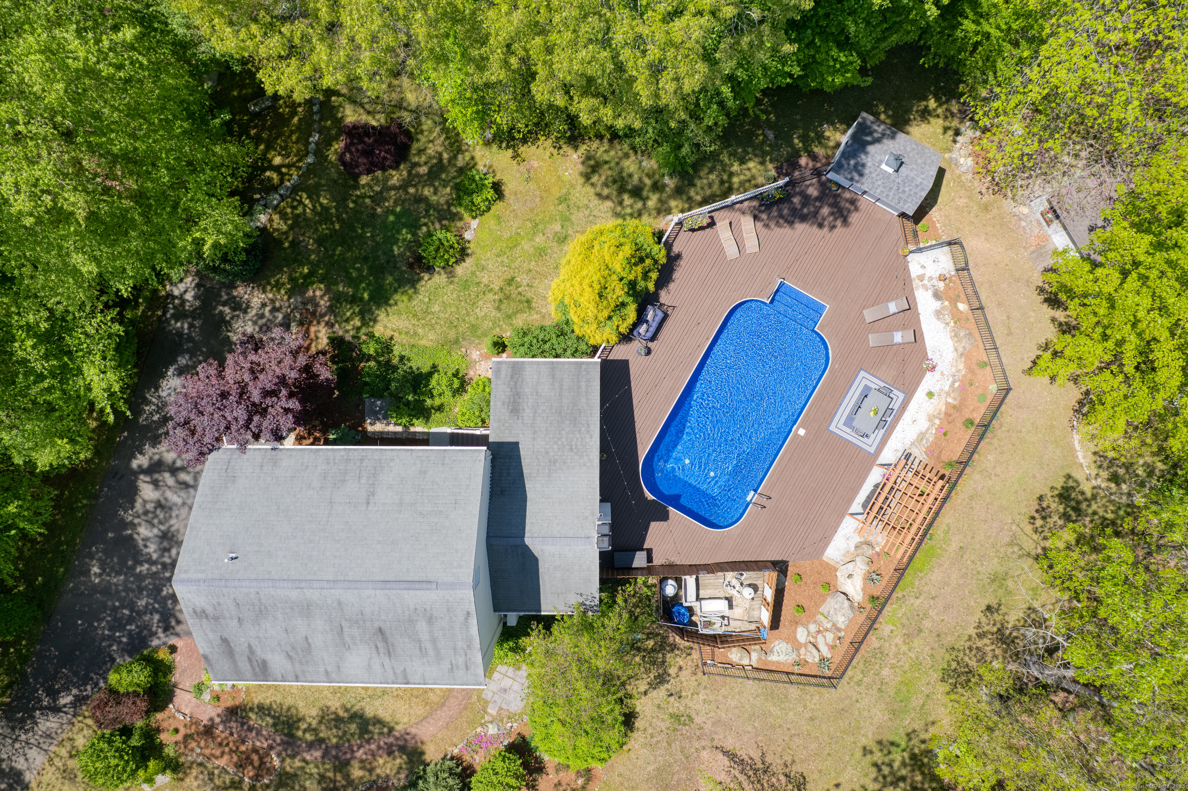
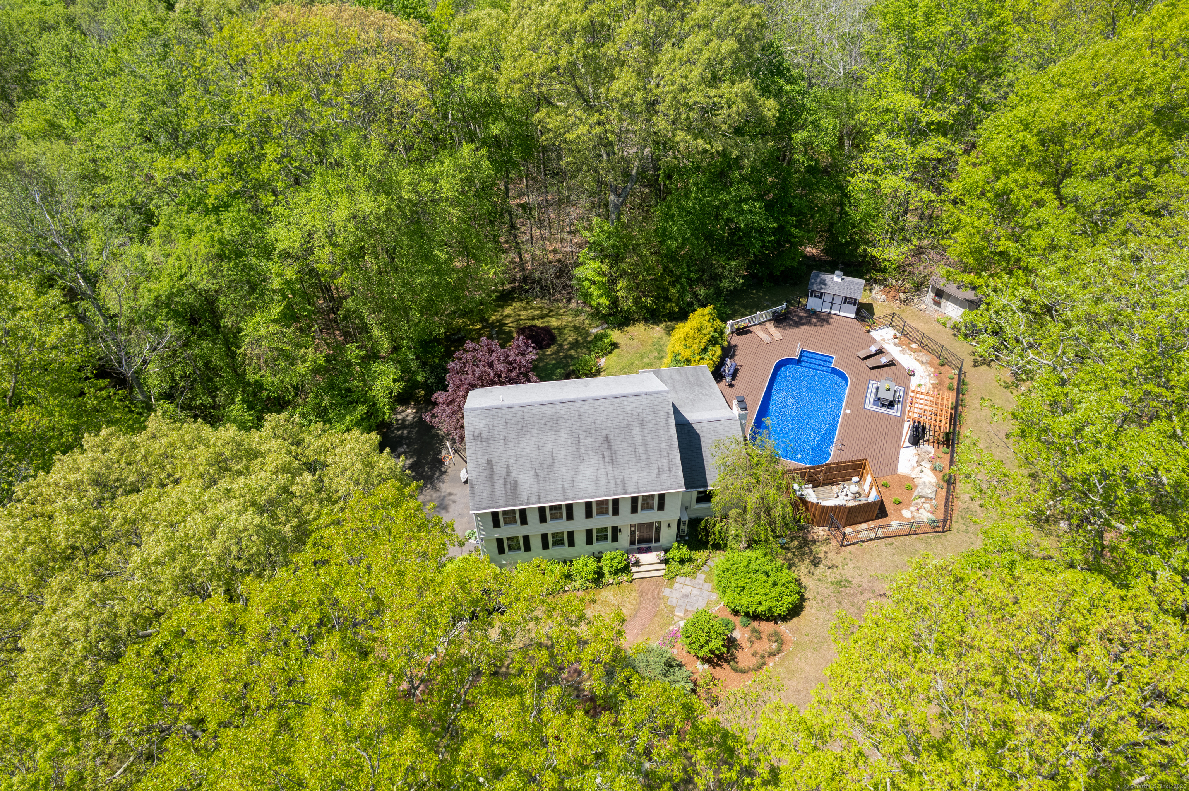
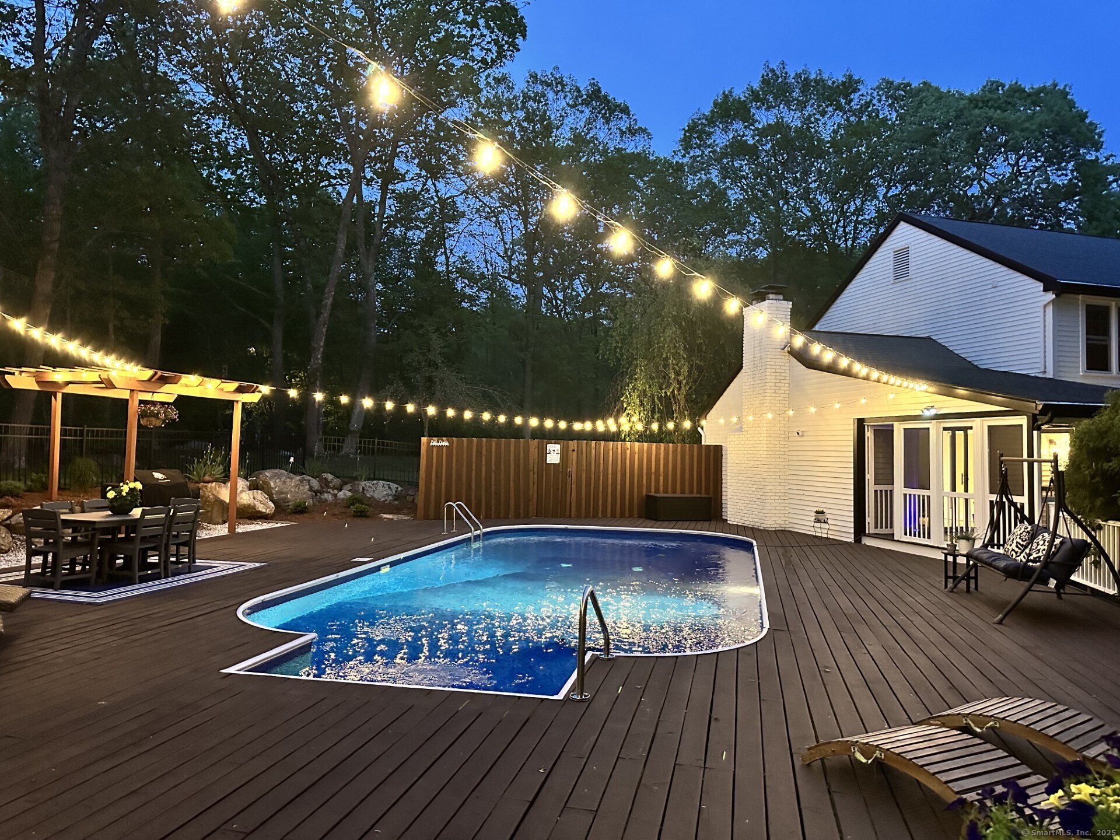
  • PoolPool House, Safety Fence, Vinyl, Solar Cover, In Ground Pool
  • roofAsphalt Shingle
  • lot featuresFence - Partial, Corner Lot, Lightly Wooded, On Cul-De-Sac, Professionally Landscaped
  • parkingUnder House Garage
  • HEAT TYPEBaseboard, Heat Pump, Hot Water
  • AIR CONDITIONINGSplit System, Whole House Fan
  • sewerSeptic
  • SubstructureConcrete
  • other exterior FeaturesPorch-Screened, Shed, Porch, Deck, Gutters, Lighting

Financial

  • Sales Price$730,000
  • Real Estate Tax $8,763/yr
  • Zoning RU-1

Madison

The town offers outstanding beaches, woodlands, and residential neighborhoods.

Explore

Work With Us

The vision of The Whiteman Team at William Raveis Real Estate is to be able to guide people successfully through the home buying and home selling process and, thereby, be allowed to participate in the joy and excitement experienced by the clients along the way.

Follow Us On Instagram