20 Airline Road
Sold

20 Airline Road

20 Airline Road, Clinton, CT 06413

$564,000
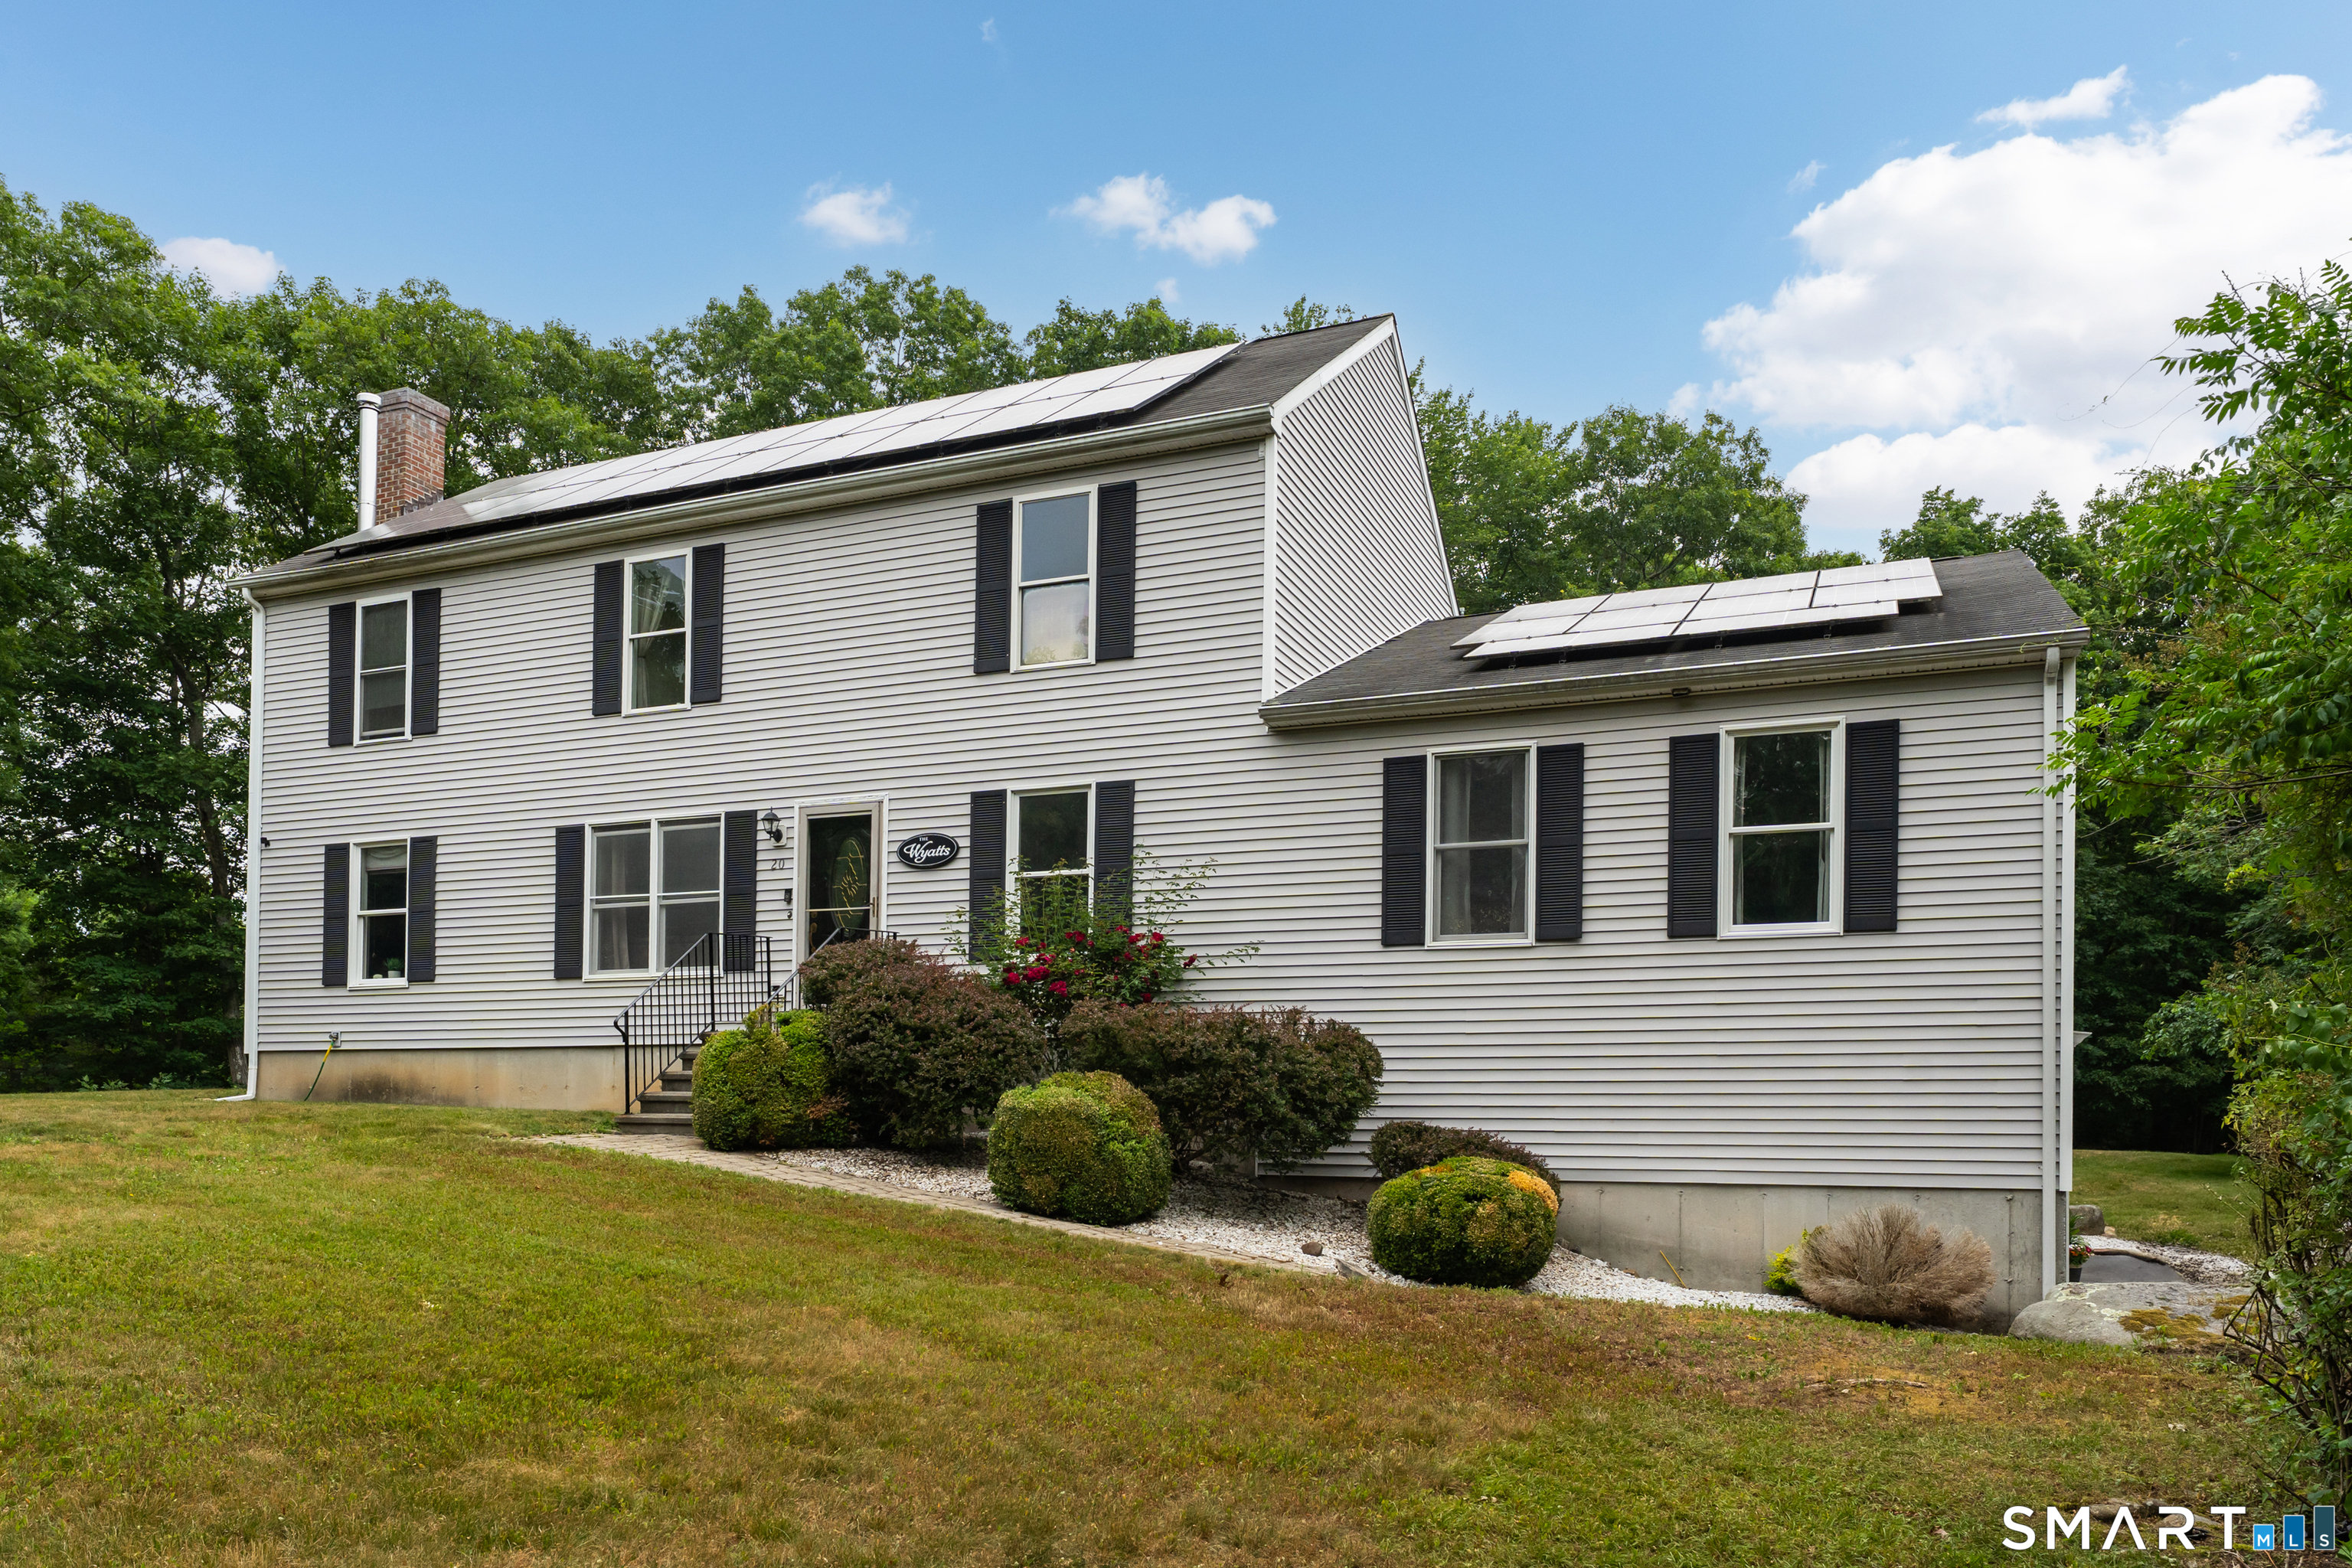
Looking for a little more space, privacy, and room to spread out? Welcome to 20 Airline Road. This well-maintained 4-bedroom, 4-full-bath home offers a flexible layout with plenty of space for today's lifestyle. The main level features an inviting flow between the living spaces and kitchen, making everyday living and entertaining feel easy. A first-floor office provides the perfect spot for working from home, while the spacious primary suite has its own full bath and large walk-in closet. The back family room features a fireplace with a stunning stone backsplash. Laundry is conveniently located on the main floor. Upstairs, you'll find the other 2 bedrooms and a large bonus room that offers even more flexibility, ideal for a playroom, media room, hobby space, or whatever fits your needs. Need more room? The finished lower level adds valuable living space and can easily be used as a second family room, gym, or additional gathering space. Step outside and enjoy your own private backyard retreat featuring a beautiful patio with an outdoor kitchen, countertops, and built-in grill; the perfect setup for summer evenings, weekend gatherings, and relaxing at home. Located on a peaceful interior lot while still being close to Clinton's shops, restaurants, beaches, and commuter routes, 20 Airline Road offers the space you've been looking for in a location that's easy to love.

4
beds

4
baths

3,600 Sq.Ft. LIVING AREA

1.53 Acres lot

Tim  Galvin

Tim Galvin

Features & Amenities

Interior

  • total bedrooms4
  • Total bathrooms4
  • full bathrooms4
  • Laundry room Main Level
  • APPLIANCES Electric Cooktop, Microwave, Refrigerator, Dishwasher, Washer, Dryer

Area & Lot

  • Status Sold
  • Date Sold September 25, 2026
  • Living Area3,600 Sq.Ft.
  • Total Area3,600 Sq.Ft.
  • Lot Area1.53 Acres
  • MLS® ID24184269
  • TypeResidential
  • YEAR BUILT1998
  • Architecture StylesColonial
  • Water FrontageNot Applicable
  • Elementary SchoolPer Board of Ed
  • High SchoolMorgan

Exterior

  • Garage Space3.0
  • water SourcePublic Water Connected
  • roofAsphalt Shingle
  • lot featuresInterior Lot
  • parkingUnder House Garage, Driveway
  • HEAT TYPEBaseboard, Hot Water
  • AIR CONDITIONINGCeiling Fans, Split System
  • sewerSeptic
  • SubstructureConcrete
  • other exterior FeaturesShed, Gutters, Patio

Financial

  • Sales Price$564,000
  • Real Estate Tax $8,289/yr
  • Zoning R-30

Work With Us

The vision of The Whiteman Team at William Raveis Real Estate is to be able to guide people successfully through the home buying and home selling process and, thereby, be allowed to participate in the joy and excitement experienced by the clients along the way.

Follow Us On Instagram