10 Salem Road
10 Salem Road
10 Salem Road
10 Salem Road
10 Salem Road
10 Salem Road
10 Salem Road
10 Salem Road
10 Salem Road
10 Salem Road
10 Salem Road
10 Salem Road
10 Salem Road
10 Salem Road
10 Salem Road
10 Salem Road
10 Salem Road
10 Salem Road
10 Salem Road
10 Salem Road
10 Salem Road
10 Salem Road
10 Salem Road
10 Salem Road
10 Salem Road
10 Salem Road
10 Salem Road
10 Salem Road
10 Salem Road
10 Salem Road
10 Salem Road
SEE ALL PHOTOS
10 Salem Road
10 Salem Road
10 Salem Road
10 Salem Road
10 Salem Road
10 Salem Road
10 Salem Road
10 Salem Road
10 Salem Road
10 Salem Road
10 Salem Road
10 Salem Road
10 Salem Road
10 Salem Road
10 Salem Road
10 Salem Road
10 Salem Road
10 Salem Road
10 Salem Road
10 Salem Road
10 Salem Road
10 Salem Road
10 Salem Road
10 Salem Road
10 Salem Road
10 Salem Road
10 Salem Road
10 Salem Road
10 Salem Road
10 Salem Road
10 Salem Road
Pending

10 Salem Road

10 Salem Road, Madison, CT 06443

$460,000
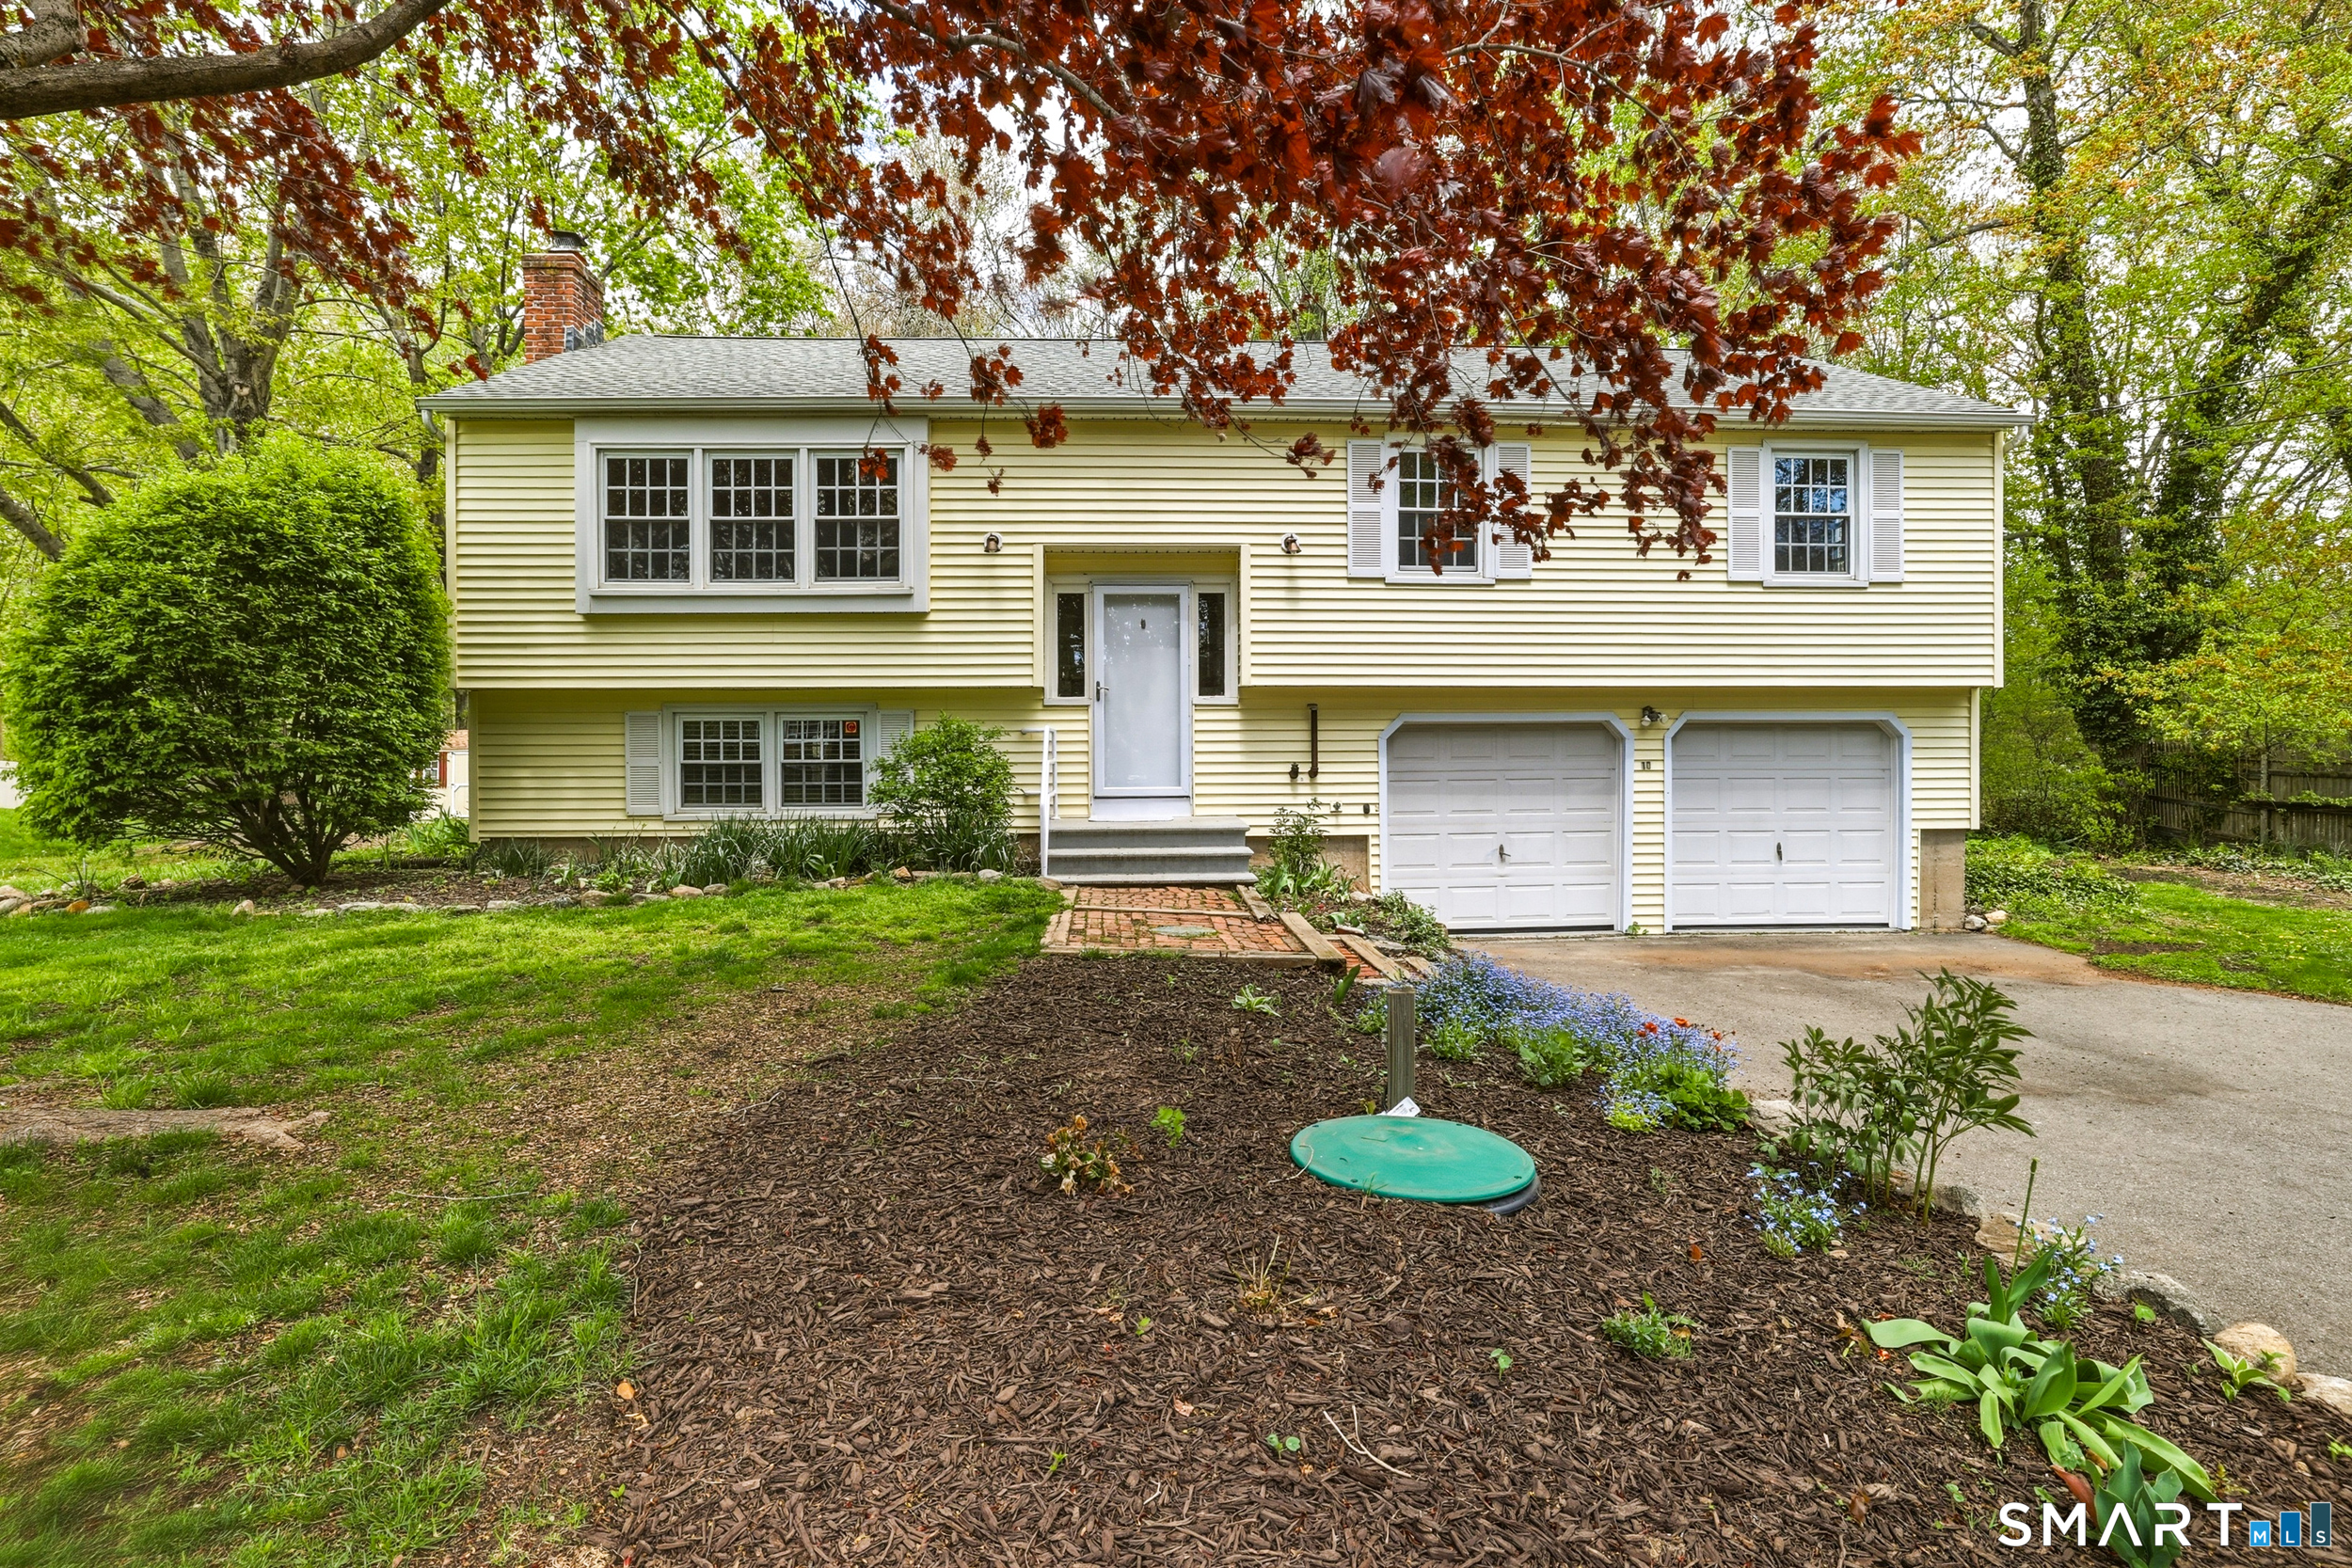
Welcome to this well-maintained home offering a flexible layout and thoughtful updates throughout. Step into a welcoming foyer that opens into a bright living room filled with natural light from multiple windows. From here, the layout flows seamlessly into the dining area, where a partial wall creates separation while maintaining an open, airy feel. Just beyond, the kitchen has been tastefully updated with quartz countertops, stainless steel appliances, an electric range, modern cabinetry, and a pantry, along with oversized windows that bring in an abundance of natural light. Down the hall, you'll find the home's bedrooms, including a primary bedroom with corner windows and a large closet, along with additional bedrooms offering functional layouts and ample storage. A full bathroom on this level features a tub and shower combination. The lower level provides additional living space with a spacious family room featuring laminate flooring, ideal for relaxing or entertaining. This level also includes a second bathroom equipped with an accessible shower, offering added flexibility. Outside, enjoy a covered deck overlooking the yard, perfect for unwinding or hosting guests. The property also includes a two-car garage, a shed for additional storage, and a paved driveway.

3
beds

2
baths

1,865 Sq.Ft. LIVING AREA

0.51 Acres lot

Leigh Whiteman

Leigh Whiteman

Features & Amenities

Interior

  • total bedrooms3
  • Total bathrooms2
  • full bathrooms2
  • APPLIANCES Dishwasher, Range, Oven, Refrigerator
  • other interior Features Entrance Foyer, Open Floorplan

Area & Lot

  • Status Pending
  • Living Area1,865 Sq.Ft.
  • Total Area1,865 Sq.Ft.
  • Lot Area0.51 Acres
  • MLS® ID24167813
  • TypeResidential
  • YEAR BUILT1973
  • NeighborhoodMadison
  • Architecture StylesRaised Ranch
  • View DescriptionWater
  • Elementary SchoolPer Board of Ed
  • Middle SchoolPer Board of Ed
  • High SchoolDaniel Hand

Exterior

  • Garage Space2.0
  • water SourcePublic
  • roofAsphalt
  • lot featuresCleared, Level, Waterfront
  • parkingAsphalt, Paved, Private, Driveway
  • HEAT TYPEOil, Baseboard, Hot Water, Zoned
  • AIR CONDITIONINGNone
  • sewerSeptic Tank
  • SubstructureConcrete Perimeter

Financial

  • Sales Price$460,000
  • Real Estate Tax $5,186/yr
  • Zoning R-3
image

Schedule a Showing

We would love to show you our beautiful property. Please select your preferred date and time below. An agent will be in touch shortly to confirm your appointment.

Schedule a Showing

We would love to show you our beautiful property. Please select your preferred date and time below. An agent will be in touch shortly to confirm your appointment.

Thank you for your interest in 10 Salem Road, Madison, CT 06443. We are reviewing your request and will be in touch shortly!

Mortgage Calculator

Estimate your monthly mortgage payment, including the principal and interest, property taxes, and HOA. Adjust the values to generate a more accurate rate.

All estimates are provided for informational purposes only. Actual amounts may vary.
$0,000 Your Payment 20 15 65
$0,000 Your Payment

Madison

The town offers outstanding beaches, woodlands, and residential neighborhoods.

Explore

Work With Us

The vision of The Whiteman Team at William Raveis Real Estate is to be able to guide people successfully through the home buying and home selling process and, thereby, be allowed to participate in the joy and excitement experienced by the clients along the way.

Follow Us On Instagram